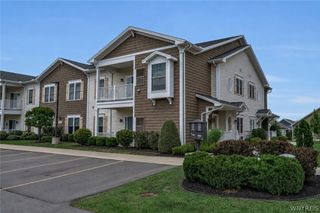
24 Sugar Berry Lane, Amherst, NY 14221
- 2 beds |
- 2 baths |
- 1,132 sqft
 Condominium
  Built in 1987
  14.47acre lot
 1 car garage
  $300/sqft
  Listed 1 month ago
Property Description
Welcome Home to 24 Sugar Berry Lane! This exceptional 2-bedroom, end-unit townhome is the absolute definition of move-in ready, offering an enviable combination of low-maintenance living and a prime Williamsville location.The bright, open-concept first floor features stunning brand-new hardwood floors (May 2025). Designed for modern living and effortless entertaining, the spacious family room boasts a cozy gas fireplace and elegant recessed lighting, flowing seamlessly into the adjacent kitchen, which features granite countertops and a striking tray ceiling. Upstairs, the 2nd level offers two generously sized bedrooms. The nearby full bathroom was completely remodeled in February 2025. This meticulously maintained property offers unparalleled peace of mind with an extensive list of major infrastructure updates, including: New Roof (August 2026), New Sump Pump with water-backup system (February 2026), New High-Efficiency Furnace & A/C (June 2025), New Garage Door Opener (August 2025), New Second-Floor Carpeting (April 2025). Don’t miss your opportunity!
- Listing Status:
- Active
- Date Added:
- September 8, 2026
- Data Last Updated:
- October 9, 2026 at 7:16AM
- Listing Office:
- HUNT Real Estate ERA : 716-633-5350
- Listing Agent:
- Mark Doldan : 716-553-3055
- Contact:
- 716-553-3055
- MLS ID:
- B1712790

- General: BalconyDeckPatio
- Other Structures: BalconyDeckPatio
- Parking: AttachedGarageOtherSee RemarksGarage Door Opener
- Roofing: Asphalt
- General: OtherVinyl Siding2
- Road/Access: City Street
- HOA Amenities: Common Area MaintenanceCommon Area InsuranceInsuranceMaintenance StructureSewerSnow RemovalTrashWater635.0Monthly
- Originating MLS: NYS_B
- School District: Williamsville
- County: Erie
- Zoning: 142289-056-220-0001-001-000-33
- Utilities: Sewer ConnectedWater Connected
- Water: ConnectedPublic
- Sewer: Connected
- Source: NYS_B
This listing courtesy of Mark Doldan , HUNT Real Estate ERA
Monthly Payment
- Principal & Interest $
- Property Taxes $
- Home Insurance $
- VA Funding Fee $