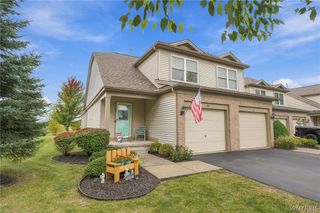
293 Northill Drive East E, Amherst, NY 14221
- 2 beds |
- 2 baths |
- 1,173 sqft
 Condominium
  Built in 2019
  1,307sqft lot
 1 car garage
  $324/sqft
  Listed 1 month ago
Property Description
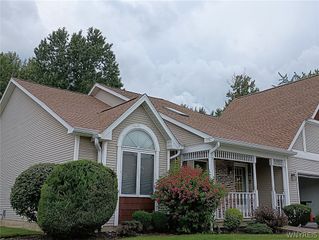
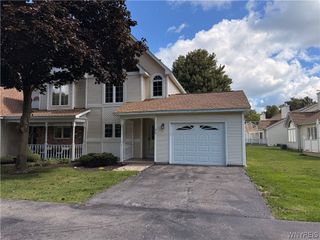
Welcome to this stunning 2-bedroom, 2-full-bath condo in the Windsong Community, offering stylish, modern finishes and easy living! The covered front porch leads to the beautiful second-floor entryway. The thoughtfully designed interior features a contemporary and inviting aesthetic with current finishes throughout, including neutral paint colors and hardwood flooring. The open and spacious layout creates a seamless flow for everyday living and entertaining! The beautifully appointed kitchen features timeless white cabinets, granite countertops, stainless steel appliances, a pantry, an eating area with plantation shutters, and a breakfast bar that combine style and functionality. The kitchen adjoins the great room, which features soaring ceilings, an electric fireplace, and a sliding door to the comfortable balcony that overlooks greenspace! Both spacious bedrooms are well-designed; one offers an ensuite full bath, plantation shutters, and a generous walk-in closet. The second bedroom also features plantation shutters and is sizable enough to serve as an office or den if needed. A second full bathroom and a convenient laundry room add comfort and convenience, along with plenty of storage. Enjoy the ease of low-maintenance condo living, with lawn and snow removal, just to name a few conveniences included. A bonus is a garage for parking and storage, plus ample open parking for guests. This move-in-ready condo blends modern style, comfort, and convenience, and is just minutes from expressways, downtown Buffalo, all suburbs, and everyday necessities. This pristine condo is a must-see!
- Listing Status:
- Active
- Date Added:
- August 26, 2026
- Data Last Updated:
- October 9, 2026 at 7:16AM
- Listing Office:
- Howard Hanna WNY Inc. : 716-634-4200
- Listing Agent:
- Carol A Esposito : 716-864-0478
- Contact:
- 716-864-0478
- MLS ID:
- B1709326

- General: Balcony
- Other Structures: Balcony
- Parking: DetachedGarageOpenGarage Door Opener
- Roofing: AsphaltArchitecturalShingle
- General: Vinyl Siding1
- Road/Access: Private Road
- HOA Amenities: Common Area MaintenanceInsuranceMaintenance StructureReserve FundSewerSnow RemovalTrashWater390.0Monthly
- Originating MLS: NYS_B
- School District: Williamsville
- County: Erie
- Zoning: 142289-069-150-0002-045-100-1E
- Utilities: Sewer ConnectedWater ConnectedCircuit Breakers
- Water: ConnectedPublic
- Sewer: Connected
- Source: NYS_B
This listing courtesy of Carol A Esposito , Howard Hanna WNY Inc.
Monthly Payment
- Principal & Interest $
- Property Taxes $
- Home Insurance $
- VA Funding Fee $

 New - 1 day ago