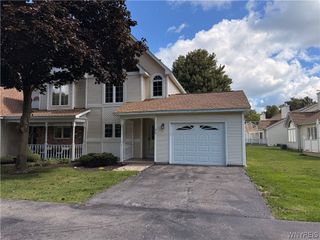
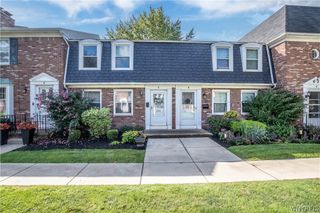
3 Spicebush Lane, Amherst, NY 14221
- 2 beds |
- 2 baths |
- 1,360 sqft
 Condominium
  Built in 1988
  1,307sqft lot
 1 car garage
  $232/sqft
  Listed 1 day ago
Property Description
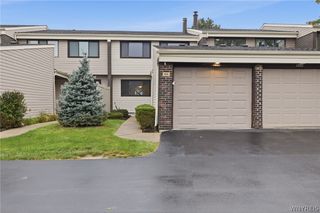
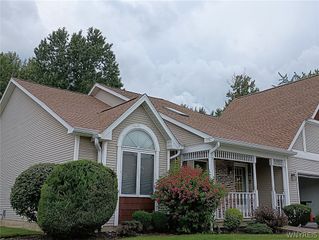
Welcome to this bright, clean, and move-in ready 2-bedroom, 2-bathroom condo/patio home! Featuring dramatic cathedral ceilings and a cozy double-sided gas fireplace & french doors. This home offers a wonderful layout with endless potential to personalize the bathroom finishes to your style. The primary ensuite includes a convenient step-free shower, while the hall bathroom closet features washer and dryer hookups—perfect for main-floor laundry convenience. Enjoy direct access from your resinous-coated garage floor down to a fully insulated expansive basement boasting 9-foot ceilings, ideal for extra storage or future living space expansion. Key updates and structural highlights include: Roof & Exterior: BRAND-NEW roof with 6" gutters, newer skylights recently reflashed, and a covered front porch alongside a private back deck off your den overlooking peaceful wetlands with no rear neighbors. Mechanicals & Appliances: New sump pump (2025), Frigidaire refrigerator (2024), Ruud furnace (2015), and hot water tank (2013). Interior Upgrades: Newer carpeting throughout. Situated in a wonderful community in a highly convenient location close to Billy Wilson Park, shopping, dining, and major interstate access! Pet friendly w/ permission & condo status taxes! OPEN HOUSE Wed 10/14/26 5:00-7:00pm Also listed as a single family B1720896
- Listing Status:
- Active
- Date Added:
- October 8, 2026
- Data Last Updated:
- October 9, 2026 at 7:16AM
- Listing Office:
- Keller Williams Realty WNY : 716-832-3300
- Listing Agent:
- Kathleen M Jones : 716-431-9494
- Contact:
- 716-431-9494
- MLS ID:
- B1720936

- General: Patio
- Style: Patio Home
- Other Structures: PorchPatioCovered
- Parking: AttachedGarageOtherSee RemarksGarage Door Opener
- Roofing: ArchitecturalShingle
- Windows: DrapesSkylight(s)Thermal Windows
- General: Vinyl Siding1
- Road/Access: City Street
- HOA Amenities: Common Area MaintenanceCommon Area InsuranceMaintenance StructureSewerSnow RemovalTrashWater635.0Monthly
- Originating MLS: NYS_B
- School District: Williamsville
- County: Erie
- Zoning: 142289-042-780-0001-001-000-2
- Utilities: Cable AvailableHigh Speed Internet AvailableSewer ConnectedWater Connected
- Water: ConnectedPublic
- Sewer: Connected
- Source: NYS_B
This listing courtesy of Kathleen M Jones , Keller Williams Realty WNY
Monthly Payment
- Principal & Interest $
- Property Taxes $
- Home Insurance $
- VA Funding Fee $