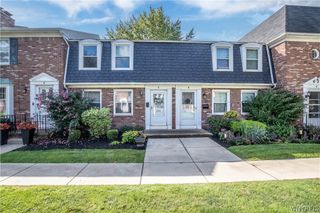
1206 Charlesgate Circle, Amherst, NY 14051
- 3 beds |
- 2 baths |
- 1,171 sqft
 Condominium
  Built in 1973
  889sqft lot
 1 car garage
  $222/sqft
  Listed 28 days ago
Property Description
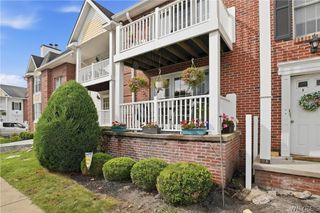
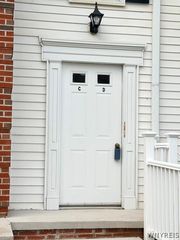
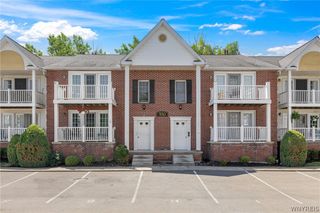
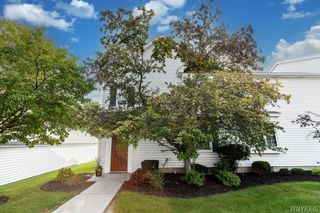
Enjoy the Good Life! Welcome to maintenance-free luxury at 1206 Charlesgate Cir, a beautifully updated condo/townhome in Amherst’s highly sought-after Charlesgate Village with abundant community amenities and services. A welcoming exterior, private patio, and attractive curb appeal create a wonderful first impression. Fully renovated and completely move-in ready, this home offers stylish updates and everyday convenience in the top-rated Williamsville School District. Enter inside to brand-new luxury vinyl plank flooring and fresh paint throughout. The open-concept main floor flows seamlessly from the generous living room into a stunning, newly remodeled kitchen featuring brand-new appliances, exceptional cabinet storage, and abundant counter space. A convenient main-floor half bath adds functionality. Upstairs, bright bedrooms share a brand new glass-enclosed shower bathroom. Slide open the glass door to enjoy your private patio featuring new concrete, perfect for relaxing outdoors. The detached garage has a brand new Apollo floor coating for that extra touch. Ideally located near shopping, dining, entertainment, parks, and major roadways, this home combines updated luxury with low-maintenance living in a very desirable quiet Amherst location. Come enjoy the good life at Charlesgate Village!
- Listing Status:
- Active
- Date Added:
- September 11, 2026
- Data Last Updated:
- October 9, 2026 at 7:16AM
- Listing Office:
- Redfin Real Estate : 716-995-4685
- Listing Agent:
- James J Strzalkowski Jr. : 716-622-0008
- MLS ID:
- B1713988

- General: Patio
- Other Structures: Patio
- Pool: Community
- Parking: DetachedGarageOtherSee RemarksGarage Door Opener
- Roofing: AsphaltShingle
- General: Vinyl Siding2
- HOA Amenities: Maintenance StructureTrash305.0Monthly
- Originating MLS: NYS_B
- School District: Williamsville
- County: Erie
- Zoning: 142289-028-330-0001-115-000
- Utilities: Sewer ConnectedWater ConnectedCircuit Breakers
- Water: ConnectedPublic
- Sewer: Connected
- Source: NYS_B
This listing courtesy of James J Strzalkowski Jr. , Redfin Real Estate
Monthly Payment
- Principal & Interest $
- Property Taxes $
- Home Insurance $
- VA Funding Fee $


 New - 2 days ago