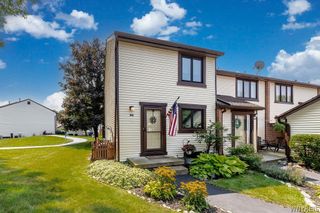
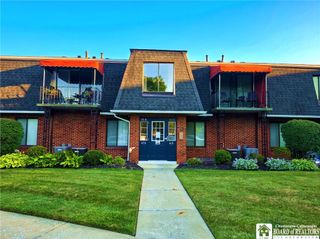
3 Beacon Park L, Amherst, NY 14228
- 2 beds |
- 2 baths |
- 1,038 sqft
 Condominium
  Built in 1992
  871sqft lot
 —— car garage
  $221/sqft
  Listed 22 days ago
Property Description
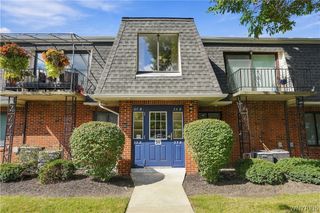
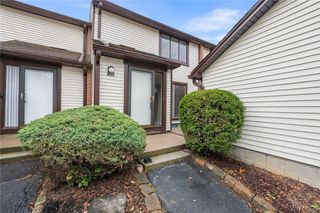
Welcome to this highly desirable Beacon Park condo complex! This meticulously maintained end-unit home offers two bedrooms and two full baths, with an abundance of natural light throughout. The updated kitchen features Hickory cabinetry, a pantry, ceramic flooring, and a full appliance package including a stove, refrigerator, dishwasher, disposal, and microwave. The formal dining room opens to a spacious living room complete with a gas fireplace with Heatilator and sliding doors leading to the private balcony. The primary bedroom boasts a vaulted ceiling, large walk-in closet, and full en-suite bath featuring an oversized shower, ceramic flooring, wall-mounted television, and quartz countertop. The spacious second bedroom offers a lovely arched window, while the guest bath features ceramic flooring and a shower. The spacious basement provides endless possibilities along with excellent storage space. Additional features include central air, beautiful natural woodwork, a private entrance, and pet-friendly accommodations. Conveniently located near shopping, dining, and the thruway. This comfortable condo is truly move-in and offers an open floor plan with plenty of space. Updates: Sliding door '26. Microwave '25. Primary bath '22. Furnace, central air '16.
- Listing Status:
- Active
- Date Added:
- September 17, 2026
- Data Last Updated:
- October 9, 2026 at 7:16AM
- Listing Office:
- Century 21 North East : 716-773-4833
- Listing Agent:
- Geraldine A Andolina : 716-471-7143
- MLS ID:
- B1715414

- General: Balcony
- Other Structures: Balcony
- Parking: AssignedNo GarageOne Space
- Roofing: Shingle
- Windows: Thermal Windows
- General: Vinyl SidingCopper Plumbing1
- Road/Access: City Street
- HOA Amenities: Common Area MaintenanceMaintenance StructureSewerSnow RemovalTrashWater338.0Monthly
- Originating MLS: NYS_B
- School District: Sweet Home
- County: Erie
- Zoning: 142289-040-680-0001-036-000-3L
- Utilities: Cable AvailableElectricity ConnectedHigh Speed Internet AvailableSewer ConnectedWater ConnectedCircuit Breakers
- Water: ConnectedPublic
- Sewer: Connected
- Source: NYS_B
This listing courtesy of Geraldine A Andolina , Century 21 North East
Monthly Payment
- Principal & Interest $
- Property Taxes $
- Home Insurance $
- VA Funding Fee $