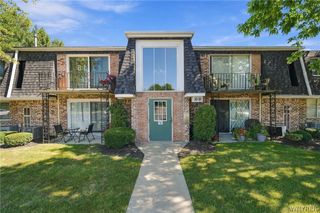
301 Charlesgate Circle, Amherst, NY 14051
- 2 beds |
- 1 bath |
- 992 sqft
 Condominium
  Built in 1973
  941sqft lot
 —— car garage
  $197/sqft
  Listed 1 month ago
Property Description
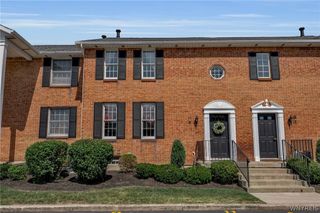
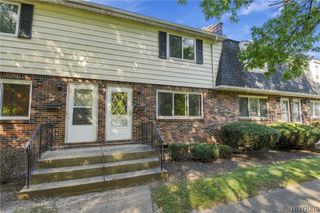
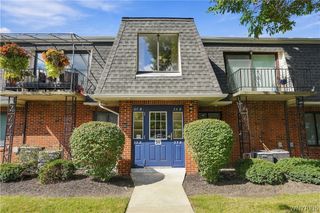
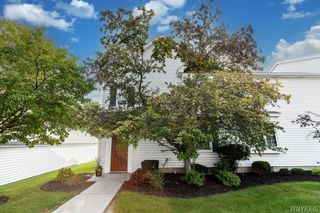
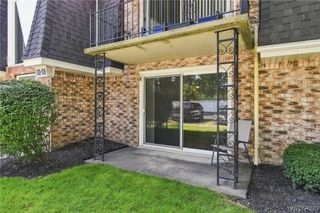
Welcome to 301 Charlesgate Circle, a beautifully maintained end-unit townhome in the desirable Charlesgate community. Thoughtfully cared for and enhanced by its owner, this 2-bedroom, 1-bath home offers 992 square feet of living space plus a finished lower level with a dedicated laundry area and versatile office/bonus room featuring an egress window and wood-burning fireplace. Quality improvements include high-end replacement windows and patio sliding door, an updated bathroom (5yrs), new kitchen flooring, newer dishwasher, new garbage disposal, new kitchen faucet, sump pump back up (water - new), furnace 5 yrs, and brand-new waterproof flooring in the front foyer. The comfortable living and dining areas offer an inviting flow, while the private patio provides a pleasant outdoor retreat overlooking the pond. Two dedicated parking spaces add everyday convenience. The finished lower level offers valuable additional space and flexibility for a home office, hobby room, media area, or guest space. Enjoy the amenities and beautifully maintained grounds of the Charlesgate community, including pool, tennis, tot lot, and recreation areas within Ransom Oaks. A well-cared-for end unit offering comfort, character, quality improvements, and flexible living space at an attractive price point. Don't miss the opportunity to make 301 Charlesgate Circle your new home.
- Listing Status:
- Active
- Date Added:
- August 13, 2026
- Data Last Updated:
- October 9, 2026 at 7:16AM
- Listing Office:
- Howard Hanna WNY Inc. : 716-634-4200
- Listing Agent:
- Roseanne Driscoll : 716-491-3182
- Contact:
- 716-491-3182
- MLS ID:
- B1704428

- General: Patio
- Other Structures: Patio
- Pool: AssociationCommunity
- Parking: AssignedNo GarageTwo Spaces
- Roofing: AsphaltArchitecturalShingle
- General: Vinyl Siding2
- HOA Amenities: ClubhousePlaygroundPoolTennis Court(s)Common Area MaintenanceCommon Area InsuranceInsuranceMaintenance StructureReserve FundSewerSnow RemovalTrashWater305.0Monthly
- Originating MLS: NYS_B
- School District: Williamsville
- County: Erie
- Zoning: 142289-028-330-0001-174-000
- Utilities: Sewer ConnectedWater Connected
- Water: ConnectedPublic
- Sewer: Connected
- Source: NYS_B
This listing courtesy of Roseanne Driscoll , Howard Hanna WNY Inc.
Monthly Payment
- Principal & Interest $
- Property Taxes $
- Home Insurance $
- VA Funding Fee $