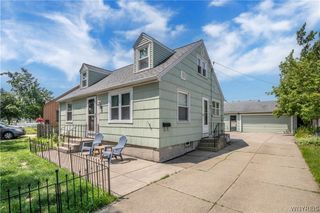
242 Sundridge Drive, Amherst, NY 14228
- 3 beds |
- 1 bath |
- 1,295 sqft
 Single-Family Home
  Built in 1977
  7,780sqft lot
 1 car garage
  $232/sqft
  Listed 10 hours ago
Property Description
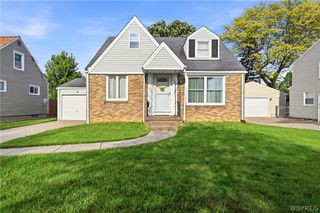
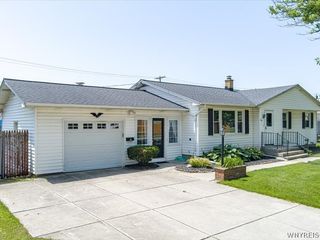
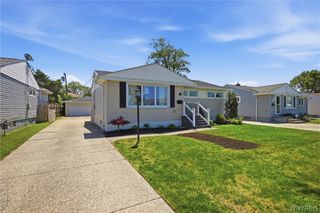
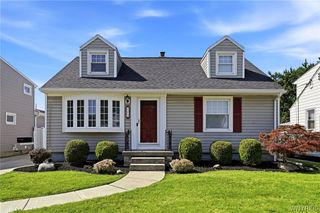
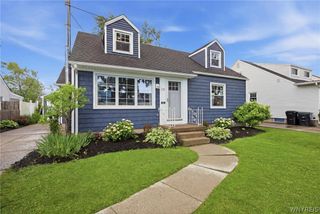
242 Sundridge Dr| Welcome home to this beautifully updated 3 bedroom 1 bath ranch, tucked in a convenient Amherst location just around the corner from all the shopping, dining, and everyday conveniences of Niagara Falls Blvd! This move-in ready gem offers single-floor living at its finest, with recently completed thoughtful updates throughout. The fully remodeled kitchen boasts rich cabinetry, solid surface counters, a tile backsplash, and stainless appliances. An updated bath offers a fresh, modern feel. All brand-new (2025) energy star thermo-pane windows and new vinyl siding offer excellent energy efficiency, lower utility costs, and modern curb appeal. The roof is just 3 years young, and a newer hot water tank adds extra peace of mind. Flexible and open living spaces let you decide how to design spaces for your lifestyle. Some photos have been virtually staged to show examples. Step outside to a new stamped concrete patio and walkway, perfect for entertaining, all within a fully fenced backyard offering privacy and plenty of room to relax or play. This is easy, low-maintenance living in a fantastic location — stop at one of the open houses to see in person!
- Listing Status:
- Active
- Date Added:
- July 7, 2026
- Data Last Updated:
- July 7, 2026 at 2:18PM
- Listing Office:
- Howard Hanna WNY Inc. : 716-634-4200
- Listing Agent:
- Bethany Botzenhart : 716-308-7452
- MLS ID:
- B1696227

- General: Blacktop Driveway
- Style: Ranch
- Parking: AttachedGarage
- General: Vinyl Siding1OtherSee Remarks
- Road/Access: City Street
- Originating MLS: NYS_B
- School District: Sweet Home
- County: Erie
- Zoning: 142289-026-150-0003-004-000
- Utilities: Sewer ConnectedWater Connected
- Water: ConnectedPublic
- Sewer: Connected
- Source: NYS_B
This listing courtesy of Bethany Botzenhart , Howard Hanna WNY Inc.
Monthly Payment
- Principal & Interest $
- Property Taxes $
- Home Insurance $
- VA Funding Fee $

 New - 10 hours ago