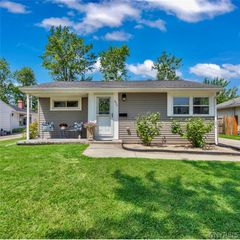
212 Treadwell Road, Tonawanda, NY 14150
- 3 beds |
- 2 baths |
- 1,200 sqft
 Single-Family Home
  Built in 1955
  5,854sqft lot
 1 car garage
  $212/sqft
  Listed 4 days ago
Property Description
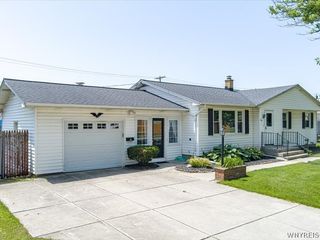
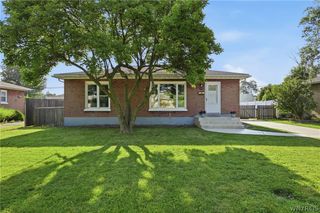
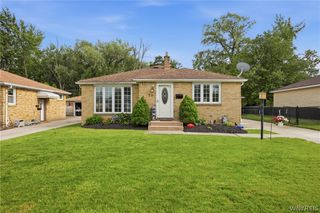
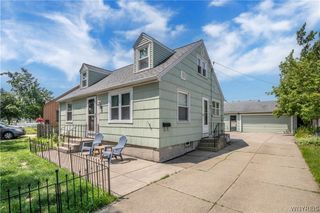
Welcome to 212 Treadwell Road! This beautifully maintained Cape Cod-style home offers a highly functional layout, great curb appeal, and an impressive list of major updates. Walk up the wide concrete driveway (2017) that extends past the garage to a private rear patio. The patio is seamlessly accessed off the kitchen through sliding glass doors featuring convenient built-in blinds for privacy. Inside, the modern updated kitchen features quartz countertops, excellent cabinet space, a newer stainless-steel sink, and newer appliances (Microwave '23, Refrigerator, Dishwasher & Oven '24). The bright living room is flooded with natural light and features gorgeous original hardwood floors, which extend into both first-floor bedrooms. A full bathroom with tub completes the main level. Upstairs, you'll find a large, carpeted third bedroom, a convenient half bath, and a bonus space running the length of the home that is perfect for an office or extra storage. The basement is smartly divided into a cozy entertainment area—featuring a built-in bar with bar stools—and a dedicated laundry/workshop space. This home offers exceptional peace of mind with all major mechanical components recently updated. Updates include a full tear-off roof (2025) with new gutters, an updated overhang, perimeter drip edges, high-temp ice/water shield, synthetic underlayment, and a new ventilation system. The basement plumbing was entirely redone in copper by Cellino Plumbing, who added an interior water shut off and a flush system above the sump pump. Additional updates include Central A/C (2024), Tankless Hot Water (2022), and Forced Air Furnace (2020). Complete with professional landscaping and a lovely yard, this home is truly move-in ready! Offers reviewed Tuesday, July 7@5pm.
- Listing Status:
- Active
- Date Added:
- July 3, 2026
- Data Last Updated:
- July 7, 2026 at 12:16PM
- Listing Office:
- Howard Hanna WNY Inc. : 716-656-8999
- Listing Agent:
- Kim Pasierb : 716-681-0889
- MLS ID:
- B1695323

- General: Concrete DrivewayPatio
- Style: Cape Cod
- Other Structures: Patio
- Parking: DetachedElectricityGarageGarage Door Opener
- Roofing: ArchitecturalShingle
- Windows: Drapes
- General: Attic/Crawl Hatchway(s) InsulatedVinyl Siding1Poured
- Road/Access: City Street
- Originating MLS: NYS_B
- School District: Kenmore-Tonawanda Union Free District
- County: Erie
- Zoning: 146489-054-780-0003-012-000
- Utilities: Cable AvailableHigh Speed Internet AvailableSewer ConnectedWater ConnectedCircuit Breakers
- Water: ConnectedPublic
- Sewer: Connected
- Source: NYS_B
This listing courtesy of Kim Pasierb , Howard Hanna WNY Inc.
Monthly Payment
- Principal & Interest $
- Property Taxes $
- Home Insurance $
- VA Funding Fee $

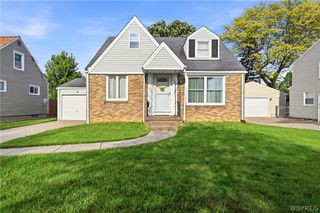
 New - 1 day ago