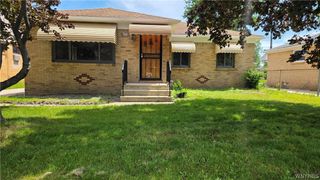
29 Siegfried Drive, Amherst, NY 14221
- 3 beds |
- 1 bath |
- 1,002 sqft
 Single-Family Home
  Built in 1957
  8,276sqft lot
 2 car garage
  $299/sqft
  Listed 1 day ago
Property Description
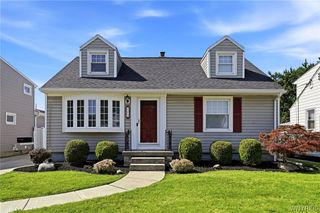
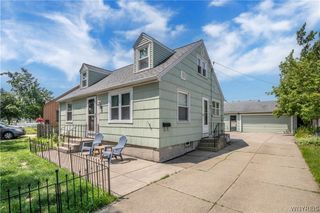
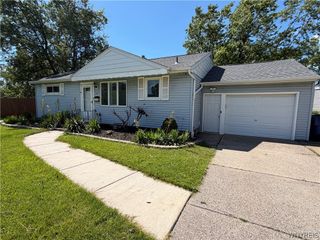
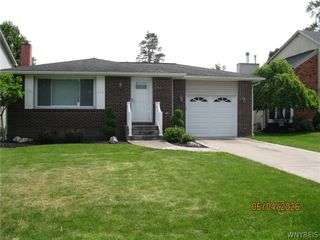
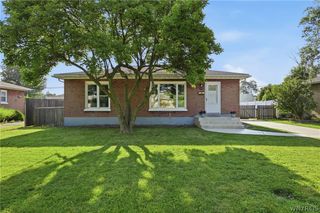
Some homes simply feel right the moment you walk through the door, and this beautifully remodeled ranch is one of them. Ideally located in the heart of Williamsville, it offers the comfort of single-level living paired with tasteful updates and a floor plan that feels both inviting and functional. Beautiful hardwood floors flow throughout the home, which features three generously sized bedrooms with ample closet space and a full bath complete with a relaxing soaking tub. Spacious kitchen with abundant cabinetry, plenty of workspace, and a dedicated dining area—creating a natural gathering place for everyday living. The partially finished full basement extends the home's living space well beyond the main level. Currently enjoyed as a large family room, it offers the flexibility to create a home theater, fitness area, playroom, game room, hobby space, or whatever best suits your lifestyle, with room to spare. Outside, the beautifully manicured landscaping and fully fenced backyard create a private setting to enjoy the outdoors. A detached two-car garage adds convenience and additional storage. Set just minutes from the Village of Williamsville, parks, shopping, restaurants, and everyday amenities, this home combines the warmth of an established neighborhood with the convenience of having everything close at hand. It's the kind of home that's easy to settle into and even harder to leave. All showings to begin at the open house on Wednesday, July 8th, 4:30-6:30pm. Additional open houses on Saturday, July 11th, 1-3pm, Sunday July 12th, 11-1pm. All offers, if any, due on Monday July 13th at 2pm.
- Listing Status:
- Active
- Date Added:
- July 6, 2026
- Data Last Updated:
- July 7, 2026 at 1:18PM
- Listing Office:
- RE/MAX Plus : 716-427-7640
- Listing Agent:
- Denitza Deni Dennis : 716-989-8734
- MLS ID:
- B1696005

- General: Concrete DrivewayFully FencedPatio
- Style: Ranch
- Other Structures: Patio
- Parking: DetachedGarageGarage Door Opener
- Roofing: Asphalt
- General: BrickVinyl SidingCopper Plumbing1Poured
- Road/Access: City Street
- Originating MLS: NYS_B
- School District: Williamsville
- County: Erie
- Zoning: 142289-068-070-0003-004-000
- Fencing: Full
- Utilities: Sewer ConnectedWater ConnectedCircuit Breakers
- Water: ConnectedPublic
- Sewer: Connected
- Source: NYS_B
This listing courtesy of Denitza Deni Dennis , RE/MAX Plus
Monthly Payment
- Principal & Interest $
- Property Taxes $
- Home Insurance $
- VA Funding Fee $

 New - 1 day ago