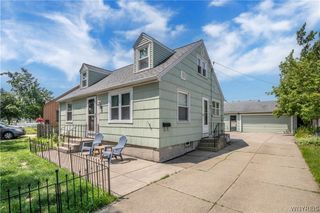
22 Castle Court, Amherst, NY 14226
- 3 beds |
- 1 bath |
- 1,112 sqft
 Single-Family Home
  Built in 1958
  0.42acre lot
 1 car garage
  $270/sqft
  Listed 6 days ago
Property Description
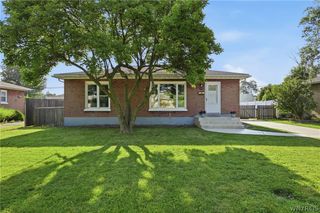
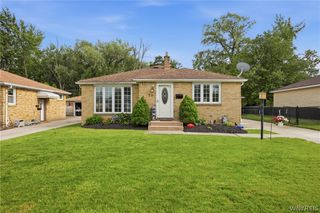
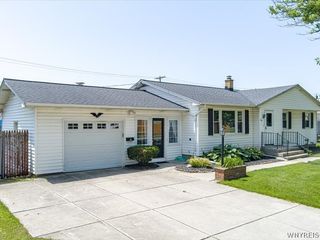
Welcome home to this beautifully updated 3-bedroom ranch, perfectly situated in a highly convenient location close to the University of Buffalo, The I-290, shopping, dining and everyday amenities. Inside you will find numerous updates including, new flooring, updated appliances, refaced kitchen cabinetry, and a renovated bathroom. The spacious family room features custom built-ins and a stunning bay window that fills the space with natural light while showcasing picturesque views of the private backyard, creating a warm and inviting setting for everyday living. The functional floor plan offers comfortable one-level living, ideal for a variety of lifestyles. The basement provides additional living space with a media room, ample storage, and a dedicated laundry area offering both comfort and convenience. Step outside and enjoy the beautifully maintained yard featuring a fully fenced backyard, a new concrete patio with a gazebo, fire pit and a serene pond - perfect for relaxing, entertaining or enjoying your own private outdoor retreat. This home also has an attached garage for added convenience. This move-in-ready home combines modern updates, with still maintaining charm. The outdoor beauty, updates and an unbeatable location make this home a must see! Don't miss the opportunity to make it yours. Please have offers submitted by 2:00 pm Monday 07/13/2026.
- Listing Status:
- Active
- Date Added:
- July 1, 2026
- Data Last Updated:
- July 7, 2026 at 12:16PM
- Listing Office:
- Recckio R.E. & Development,Inc : 716-636-8888
- Listing Agent:
- Susan Hallac : 716-830-5664
- MLS ID:
- B1690736

- General: Concrete DrivewayPatioGazebo
- Style: Ranch
- Other Structures: GazeboPatio
- Parking: AttachedGarage
- Roofing: Shingle
- General: Vinyl Siding1Poured
- Road/Access: City Street
- Originating MLS: NYS_B
- School District: Sweet Home
- County: Erie
- Zoning: 142289-067-080-0006-022-000
- Utilities: Sewer ConnectedWater Connected
- Water: ConnectedPublic
- Sewer: Connected
- Source: NYS_B
This listing courtesy of Susan Hallac , Recckio R.E. & Development,Inc
Monthly Payment
- Principal & Interest $
- Property Taxes $
- Home Insurance $
- VA Funding Fee $

 New - 1 day ago