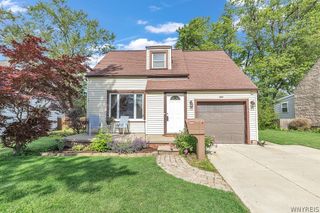
85 Emerson Drive, Amherst, NY 14226
- 3 beds |
- 1 bath |
- 981 sqft
 Single-Family Home
  Built in 1954
  8,695sqft lot
 1 car garage
  $280/sqft
  Listed 1 day ago
Property Description
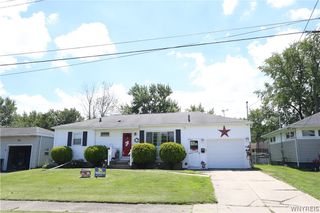
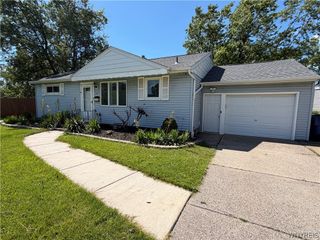
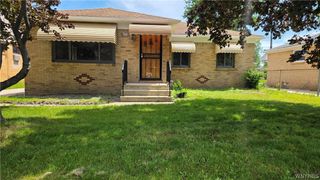
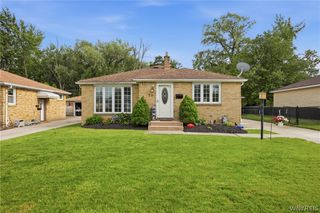
Move right into this beautifully updated all-brick ranch offering 3 bedrooms and a long list of improvements! The stunning kitchen was completely remodeled in 2018 with quartz countertops, tiled floors, stainless steel appliances, and plenty of workspace for cooking and entertaining. New hardwood floors add warmth and character throughout the home. Additional updates include a new front door, new driveway, and a stamped concrete patio overlooking the large, fully fenced backyard that is perfect for relaxing, entertaining, or pets. The 50-year architectural roof was installed in 2008, and attic insulation was added in 2010 for improved energy efficiency. If you're looking for a well-maintained, move-in ready ranch with quality updates inside and out, this one is a must see! Seller reserves the right to set an offer deadline.
- Listing Status:
- Active
- Date Added:
- July 6, 2026
- Data Last Updated:
- July 7, 2026 at 12:16PM
- Listing Office:
- HUNT Real Estate Corporation : 716-883-2200
- Listing Agent:
- Dianne Michlinski : 716-864-7001
- MLS ID:
- B1695514

- General: Concrete DrivewayFully FencedStampedConcrete Driveway
- Style: Ranch
- Parking: DetachedGarage
- Roofing: AsphaltShingle
- General: BrickCopper Plumbing1Poured
- Road/Access: City Street
- Originating MLS: NYS_B
- School District: Sweet Home
- County: Erie
- Zoning: 142289-067-570-0001-009-000
- Fencing: Full
- Utilities: Sewer ConnectedWater ConnectedCircuit Breakers
- Water: ConnectedPublic
- Sewer: Connected
- Source: NYS_B
This listing courtesy of Dianne Michlinski , HUNT Real Estate Corporation
Monthly Payment
- Principal & Interest $
- Property Taxes $
- Home Insurance $
- VA Funding Fee $

 New - 1 day ago