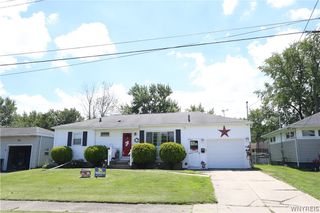
624 Montrose Avenue, Tonawanda, NY 14223
- 3 beds |
- 1 bath |
- 1,047 sqft
 Single-Family Home
  Built in 1951
  6,451sqft lot
 1 car garage
  $200/sqft
  Listed 6 days ago
Property Description
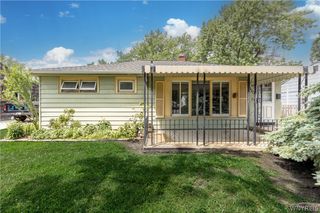
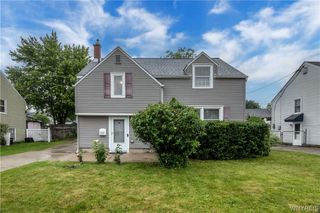
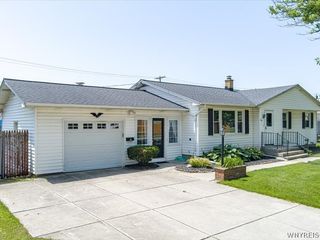
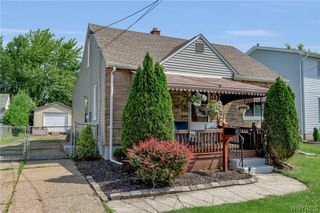
Welcome to this beautifully renovated 3-bedroom home offering stylish updates, functional living space, and modern conveniences throughout. From the moment you arrive, you’ll appreciate the extensive exterior improvements, including newer siding, roofing, and chimney updates that enhance both curb appeal and peace of mind. Step inside to discover a bright, open-concept layout featuring a dramatic vaulted ceiling in the living room that creates a spacious and inviting atmosphere. The renovated kitchen is designed for both everyday living and entertaining, showcasing rich cherry cabinetry, stainless steel appliances, generous counter space, and room for a breakfast bar or dining area for larger gatherings.The spacious primary bedroom offers a large illuminated walk-in closet, ceiling fan, and comfortable carpeting. The updated bathroom features a tub/shower combination, contemporary flooring, and tasteful finishes. Each bedroom is equipped with a ceiling fan, newer replacement windows, and Levolor room-darkening/light-filtering blinds for added comfort and privacy. In addition to the three bedrooms, an extra flex room provides versatile space that can accommodate a home office, hobby room, playroom, beverage station, or laundry folding area to fit your lifestyle. Outside, the fully fenced backyard is surrounded by mature trees, creating a peaceful setting with ample green space for outdoor entertaining, gardening, recreation, or simply relaxing. Whether hosting friends, enjoying a quiet afternoon, or creating your own outdoor retreat, this backyard offers endless possibilities. Major mechanical updates completed in 2018 include plumbing and electrical improvements, adding to the home’s overall value and functionality. Conveniently located within walking distance of Lincoln Park and close to shopping, dining, schools, and everyday amenities, this move-in-ready home offers an exceptional opportunity for its next owner. Showings delayed until open house on 7/5.
- Listing Status:
- Active
- Date Added:
- July 1, 2026
- Data Last Updated:
- July 7, 2026 at 7:17AM
- Listing Office:
- HUNT Real Estate Corporation : 716-834-5400
- Listing Agent:
- Ann Marie Phillips : 716-583-0832
- MLS ID:
- B1695160

- General: Concrete DrivewayFully FencedPatio
- Style: Ranch
- Other Structures: PorchPatioCoveredOpen
- Parking: DetachedGarage
- Roofing: ArchitecturalShingle
- Windows: DrapesStorm Window(s)Thermal Windows
- General: Vinyl SidingCopper PlumbingPEX Plumbing1Block
- Road/Access: City StreetRight of Way
- Originating MLS: NYS_B
- School District: Kenmore-Tonawanda Union Free District
- County: Erie
- Zoning: 146489-067-620-0003-008-000
- Fencing: Full
- Utilities: Cable AvailableHigh Speed Internet AvailableSewer AvailableSewer ConnectedWater AvailableWater ConnectedCircuit Breakers
- Water: ConnectedNot ConnectedPublic
- Sewer: Connected
- Source: NYS_B
This listing courtesy of Ann Marie Phillips , HUNT Real Estate Corporation
Monthly Payment
- Principal & Interest $
- Property Taxes $
- Home Insurance $
- VA Funding Fee $

 New - 1 day ago