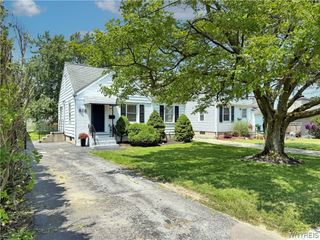
229 Dalton Drive, Tonawanda, NY 14223
- 3 beds |
- 1 bath |
- 1,035 sqft
 Single-Family Home
  Built in 1947
  6,268sqft lot
 2 car garage
  $193/sqft
  Listed 1 day ago
Property Description
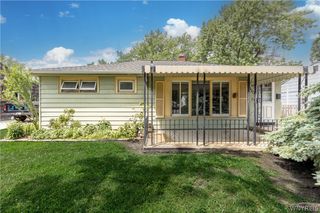
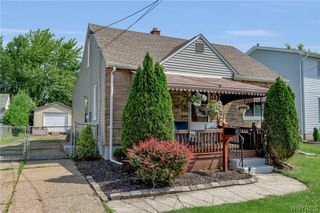
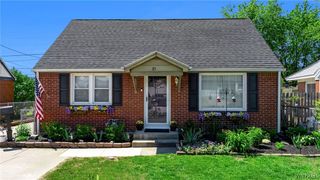
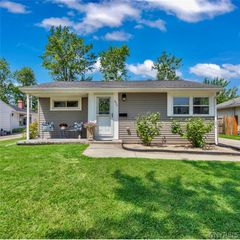
Welcome to 229 Dalton Drive! This well-maintained tri-level home offers 3 bedrooms, 1 full bath, and versatile living space. A spacious front entrance welcomes you with abundant built-in storage and provides a flexible area that could also serve as a convenient home office, mudroom, or drop zone. The updated eat-in kitchen features granite countertops, stainless steel appliances, and ample cabinet space. The bathroom has also been recently updated within the past two years. Major exterior improvements include a complete tear-off roof (2018), vinyl siding, and some newer replacement windows. The spacious 2.5-car garage features a sub-panel and dedicated 30-amp circuit, providing flexible power options for workshop equipment and future electrical needs. For added buyer confidence, the sellers have completed a pre-listing home inspection and radon test. A great opportunity to enjoy homeownership in the Town of Tonawanda with convenient access to shopping, restaurants, parks, and everyday amenities. Seller reserves the right to set an offer deadline date.
- Listing Status:
- Active
- Date Added:
- July 6, 2026
- Data Last Updated:
- July 7, 2026 at 7:17AM
- Listing Office:
- HUNT Real Estate Corporation : 716-633-5350
- Listing Agent:
- Nicole Besancon : 716-712-7344
- MLS ID:
- B1692265

- General: Concrete Driveway
- Style: Two StorySplit Level
- Parking: DetachedElectricityGarageGarage Door Opener
- Roofing: ArchitecturalShingle
- General: Vinyl SidingCopper Plumbing1Poured
- Road/Access: City Street
- Originating MLS: NYS_B
- School District: Kenmore-Tonawanda Union Free District
- County: Erie
- Zoning: 146489-067-550-0001-027-000
- Utilities: Sewer ConnectedWater ConnectedCircuit Breakers
- Water: ConnectedPublic
- Sewer: Connected
- Source: NYS_B
This listing courtesy of Nicole Besancon , HUNT Real Estate Corporation
Monthly Payment
- Principal & Interest $
- Property Taxes $
- Home Insurance $
- VA Funding Fee $

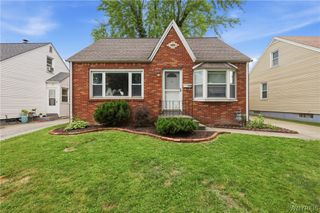
 New - 1 day ago