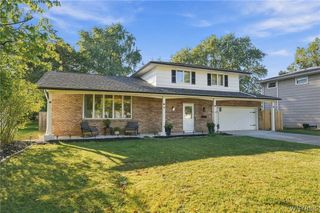
27 Exeter Road, Amherst, NY 14221
- 3 beds |
- 2 baths |
- 1,361 sqft
 Single-Family Home
  Built in 1969
  0.29acre lot
 2 car garage
  $301/sqft
  Listed 2 days ago
Property Description
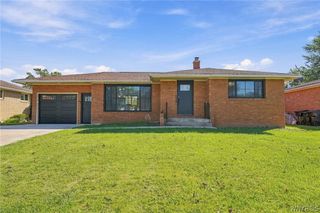
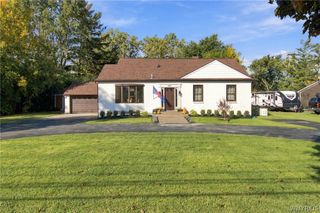
Welcome to Village Green, one of Williamsville’s highly sought-after neighborhoods! This charming 3-bedroom, 2-full-bath ranch offers a wonderful blend of comfortable living, thoughtful updates, and an exceptional location within the Williamsville School District. Step inside to a welcoming floor plan designed for easy everyday living and entertaining. The spacious living area flows into the updated kitchen, while the beautifully refreshed enclosed sunroom offers a versatile retreat to relax, gather with friends, or simply enjoy the changing seasons. The kitchen was tastefully updated in 2021 with stainless steel appliances, new countertops, backsplash, sink, garbage disposal and fresh paint. Additional improvements include: primary bathroom (2019), select replacement windows (2018), new garage door (2019) and a TREX deck installed in 2020. The full basement provides an abundance of storage and additional possibilities. Recent Basement improvements include: new water heater & 150 electrical amp capacity upgrade (2018), professionally installed drainage tile, waterproofing, and sump pump system (w/battery backup), complete with an EVERDRY Lifetime, Transferable Service Agreement (2019) & new furnace motor (2026). Outside, enjoy a beautifully landscaped approximately .29-acre lot, an attached 2-car garage and a low-maintenance TREX deck offering an inviting space to relax and entertain. With the convenience of single-level living and plenty of room both inside and out, this home offers a comfortable setting in an established neighborhood you’ll be proud to call home. Ideally located in Village Green, you’ll be close to Williamsville’s shopping, dining, parks, schools, and everyday amenities. Well cared for and thoughtfully updated, this inviting ranch is ready for its next chapter—come see all that it has to offer! Offers will be reviewed as they come in. Seller reserves the right to set an offer deadline.
- Listing Status:
- Active
- Date Added:
- October 5, 2026
- Data Last Updated:
- October 8, 2026 at 12:19AM
- Listing Office:
- Keller Williams Realty WNY : 716-832-3300
- Listing Agent:
- Jacqueline Grano : 716-425-2694
- Contact:
- 716-425-2694
- MLS ID:
- B1718186

- General: Concrete DrivewayDeckFencePatio
- Style: Ranch
- Other Structures: PorchDeckPatioOpen
- Parking: AttachedGarageGarage Door Opener
- General: Vinyl SidingWood Siding1Block
- Road/Access: City Street
- Originating MLS: NYS_B
- School District: Williamsville
- County: Erie
- Zoning: 142289-069-050-0001-026-000
- Fencing: Partial
- Utilities: High Speed Internet AvailableSewer ConnectedWater Connected
- Water: ConnectedPublic
- Sewer: Connected
- Source: NYS_B
This listing courtesy of Jacqueline Grano , Keller Williams Realty WNY
Monthly Payment
- Principal & Interest $
- Property Taxes $
- Home Insurance $
- VA Funding Fee $

 New - 20 hours ago