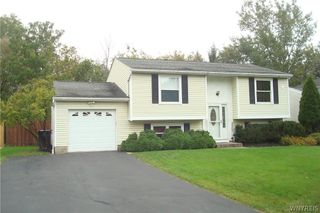
245 North Ellicott Street, Amherst, NY 14221
- 3 beds |
- 2 baths |
- 1,573 sqft
 Single-Family Home
  Built in 1948
  9,148sqft lot
 1 car garage
  $210/sqft
  Listed 8 days ago
Property Description
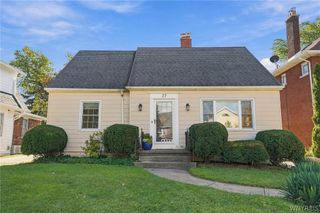
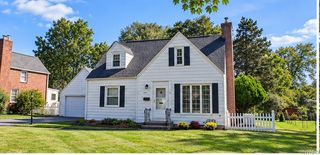
REMODELED home on an AMAZING street, walking distance to all that the Village of Williamsville has to offer! The LOCATION you have been waiting for! ALL NEW in 2026: WINDOWS, SIDING/GUTTERS/DOWNSPOUTS/FASCIA/SOFFIT, CENTRAL AIR, HWT, LUXURY VINYL FLOORING, and the list goes on! Gorgeous kitchen featuring granite countertops, soft close cabinetry, new appliances INCLUDED, and recessed lighting. Open concept living from kit to bright Living Room with chic accent wall. NEW 1st floor primary bedroom suite with private FULL bathroom and LARGE walk-in closet! PLUS, another FULL bathroom completely remodeled! Other 1st floor bedroom could also be used as office/playroom. Upstairs landing/office area connects to spacious bedroom with charming closet area. Basement features a strong poured foundation, NEW glass block windows, NEW ductwork, a semi-finished area for extra hangout space, newer furnace and electrical, and NEW pex plumbing/laundry sink. Convenient attached garage for those upcoming winters with TWO auto openers and walk-up storage space above! Backyard is private and ready for your finishing touches! Come see all the UPDATES of this gem! Village living at its finest!
- Listing Status:
- Active
- Date Added:
- September 29, 2026
- Data Last Updated:
- October 8, 2026 at 12:19AM
- Listing Office:
- HUNT Real Estate ERA : 716-633-0300
- Listing Agent:
- David Vari : 716-957-8007
- Contact:
- 716-957-8007
- MLS ID:
- B1717944

- General: Concrete DrivewayFenceShed(s)Storage
- Style: Two Story
- Other Structures: Shed(s)Storage
- Parking: AttachedGarageGarage Door Opener
- General: Attic/Crawl Hatchway(s) InsulatedOtherVinyl SidingPEX Plumbing2Poured
- Road/Access: City Street
- Originating MLS: NYS_B
- School District: Williamsville
- County: Erie
- Zoning: 142201-069-130-0002-023-000
- Fencing: Partial
- Utilities: Sewer ConnectedWater ConnectedCircuit Breakers
- Water: ConnectedPublic
- Sewer: Connected
- Source: NYS_B
This listing courtesy of David Vari , HUNT Real Estate ERA
Monthly Payment
- Principal & Interest $
- Property Taxes $
- Home Insurance $
- VA Funding Fee $

 New - 20 hours ago