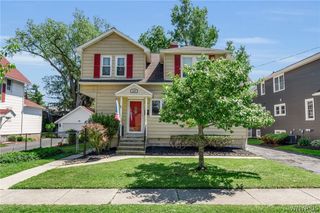
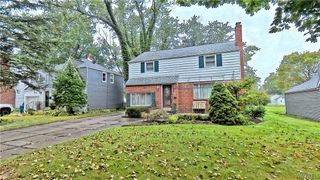
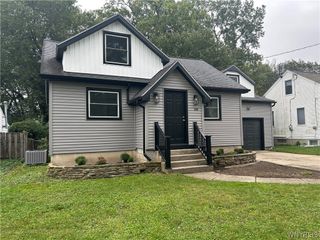
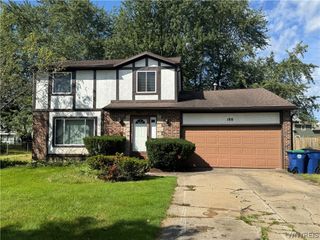
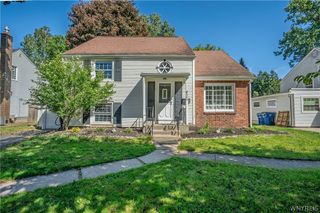
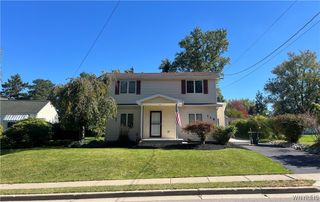
4441 Arondale Drive, Clarence, NY 14221
- 3 beds |
- 2 baths |
- 1,876 sqft
 Single-Family Home
  Built in 1940
  0.4acre lot
 2 car garage
  $160/sqft
  Listed 1 day ago
Property Description
NEW: DELAYED SHOWING. Welcome to this cozy 1,800+ sq. ft. Cape Cod nestled in a lovely Clarence neighborhood with a comfortable and versatile floor plan and plenty of charm inside and out. The first floor features one bedroom and a full bathroom(heated floors!) combined living/dining area, while the second floor offers 2 bedrooms and full bathroom, along with ample closets and 8x8 ft. dormers. The galley kitchen has plenty of cupboards with a north-facing sink overlooking the spacious backyard. A well-made Frigidaire gas stove (2022) and refrigerator are included with the home. The sliding glass door provides deck access. Step outside to an exceptional backyard highlighted by a newly re-stained deck patio, offering an inviting setting for outdoor dining, entertaining, and year-round enjoyment. Add your own lighting, furniture, and seasonal décor to make this space your own! A generous patio awning adds a welcoming touch of color while providing shade and sun protection. Mature arborvitae create added privacy, while the spacious yard provides plenty of room for additional plantings, perennial blooms, and seasonal color. This sturdy built home has cinder block foundation, along with updated glass block basement windows. The basement provides plenty of additional space with excellent potential for a recreation area, playroom, hobby space and seasonal storage. With the existing interior layout, inviting character, this Clarence home offers a wonderful combination of comfort living and outdoor enjoyment throughout the seasons.
- Listing Status:
- Active
- Date Added:
- October 6, 2026
- Data Last Updated:
- October 8, 2026 at 1:18AM
- Listing Office:
- Marchant Real Estate LLC : 716-529-3377
- Listing Agent:
- Scott D Marchant : 716-529-3377
- MLS ID:
- B1719224

- General: Awning(s)Blacktop DrivewayDeckFence
- Style: Cape Cod
- Other Structures: Deck
- Parking: DetachedGarageGarage Door Opener
- Roofing: Asphalt
- General: Aluminum SidingBlockConcreteVinyl Siding1Block
- Road/Access: City Street
- Originating MLS: NYS_B
- School District: Clarence
- County: Erie
- Zoning: 143200-070-190-0001-037-000
- Fencing: Partial
- Utilities: Electricity ConnectedWater Connected
- Water: ConnectedPublic
- Sewer: Septic Tank
- Source: NYS_B
This listing courtesy of Scott D Marchant , Marchant Real Estate LLC
Monthly Payment
- Principal & Interest $
- Property Taxes $
- Home Insurance $
- VA Funding Fee $