251 Ridgewood Drive, Amherst, NY 14226
- 4 beds |
- 2 baths |
- 1,568 sqft
 Single-Family Home
  Built in 1950
  9,505sqft lot
 2 car garage
  $159/sqft
  Listed 7 days ago
Property Description
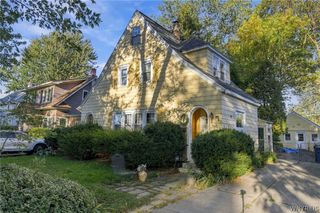
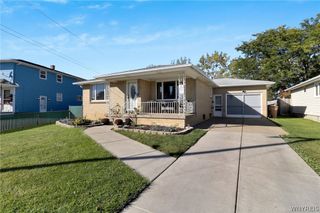
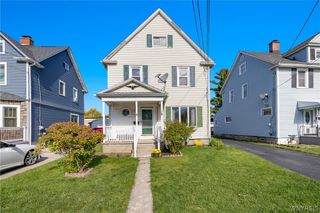
Welcome to 251 Ridgewood Dr-Smallwood/Amherst schools. Enjoy the Charm of this two story Colonial nestled on a lovely tree-lined street. This 4 bed,1.5 baths features the following A welcoming open front porch, Brick & sided Exterior, beautiful hardwood floors. Inside you'll find a Formal dining rm, Spacious Eat in kitchen, all appliances included, relax in the cozy breakfast nook or unwind in the inviting Family room built in bookcases* Full Basement/partially finished, glass block windows, washer & dryer included/ Circuit breakers, Furnace 2020,Central Air 2010, Gutter Shields 2024, Roof on main house 2012/ 2.5 car garage with extra parking pad* Florida room overlooks partially fenced in yard, Patio* Seller is offering a HSA home buyers Warranty!!
- Listing Status:
- Active
- Date Added:
- September 30, 2026
- Data Last Updated:
- October 7, 2026 at 11:17PM
- Listing Office:
- MJ Peterson Real Estate Inc. : 716-689-7800
- Listing Agent:
- Pattie A Smith : 716-867-9521
- Contact:
- 716-867-9521
- MLS ID:
- B1718449

- General: Concrete DrivewayFencePatio
- Style: ColonialTwo Story
- Other Structures: PorchPatioOpen
- Parking: DetachedElectricityGarageDrivewayGarage Door Opener
- Roofing: Asphalt
- General: Aluminum SidingBrickOtherPEX Plumbing2Poured
- Road/Access: City Street
- Originating MLS: NYS_B
- School District: Amherst
- County: Erie
- Zoning: 142289-080-140-0011-004-000
- Fencing: Partial
- Utilities: Cable AvailableSewer ConnectedWater ConnectedCircuit Breakers
- Water: ConnectedPublic
- Sewer: Connected
- Source: NYS_B
This listing courtesy of Pattie A Smith , MJ Peterson Real Estate Inc.
Monthly Payment
- Principal & Interest $
- Property Taxes $
- Home Insurance $
- VA Funding Fee $


 New - 19 hours ago