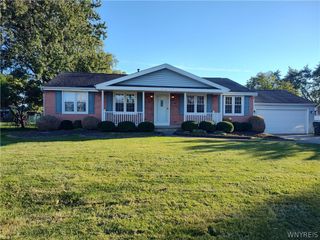
91 Sandy Lane, Cheektowaga, NY 14227
- 3 beds |
- 1 bath |
- 1,336 sqft
 Single-Family Home
  Built in 1969
  5,663sqft lot
 1 car garage
  $187/sqft
  Listed 1 day ago
Property Description
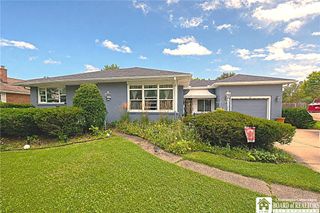
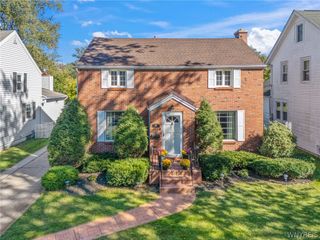
Welcome Home to 91 Sandy Lane! This well-maintained 3-bedroom, 1-bath brick ranch is centrally located in Cheektowaga and is close to countless shops, restaurants, and everyday conveniences. You’ll be greeted by an inviting front porch before stepping inside to a bright and airy 1,336 sq ft layout that flows between the living room, kitchen, and dining area. The living and dining rooms feature cozy carpeting, while the spacious kitchen offers plenty of room for cooking, abundant cabinet storage, and included appliances. Down the hall, you’ll find three generously sized bedrooms with oak hardwood floors and ample closets, along with a full tiled bathroom. The full basement provides excellent potential for additional living space while currently offering endless dry storage as well as updated mechanics including a new tankless water heater (2024). Outside, enjoy the convenience of an attached 1.5-car garage with a rear overhead door leading directly to the patio and fully fenced backyard. There is plenty of room in the backyard to entertain and relax in the summer months. With no rear neighbors and easy access to the walking trail behind the property, this home offers a wonderful combination of comfort, convenience, and privacy. Don’t miss the opportunity to make this Cheektowaga ranch your own! Showings begin immediately, offers will be reviewed as they are received and the owners reserve the right to set a deadline.
- Listing Status:
- Active
- Date Added:
- October 6, 2026
- Data Last Updated:
- October 8, 2026 at 12:19AM
- Listing Office:
- Keller Williams Realty Lancaster : 716-324-2300
- Listing Agent:
- Ryan Paolini : 716-860-6646
- Contact:
- 716-860-6646
- MLS ID:
- B1720273

- General: Concrete DrivewayFully FencedPatioShed(s)Storage
- Style: Ranch
- Other Structures: Shed(s)StoragePatio
- Parking: AttachedGarageGarage Door Opener
- General: BrickCopper Plumbing1Poured
- Road/Access: City Street
- Originating MLS: NYS_B
- School District: Cheektowaga
- County: Erie
- Zoning: 143089-113-340-0001-034-000
- Fencing: Full
- Utilities: High Speed Internet AvailableSewer ConnectedWater ConnectedCircuit Breakers
- Water: ConnectedPublic
- Sewer: Connected
- Source: NYS_B
This listing courtesy of Ryan Paolini , Keller Williams Realty Lancaster
Monthly Payment
- Principal & Interest $
- Property Taxes $
- Home Insurance $
- VA Funding Fee $

 New - 20 hours ago