498 Roycroft Boulevard, Cheektowaga, NY 14225
- 3 beds |
- 2 baths |
- 1,516 sqft
 Single-Family Home
  Built in 1950
  7,841sqft lot
 1 car garage
  $191/sqft
  Listed 2 days ago
Property Description
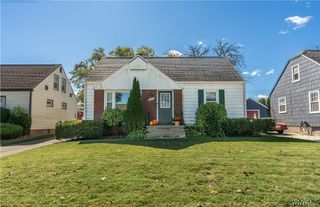
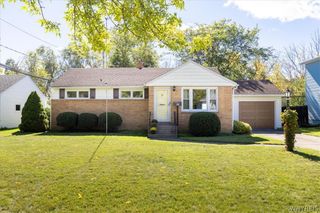
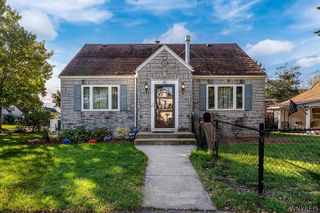
There’s something about Roycroft Boulevard that immediately stands out, and this all-brick center-entrance Colonial fits right in! Set along one of North Cheektowaga’s most recognizable tree-lined streets near the Snyder border, 498 Roycroft offers 3 bedrooms, 1.5 baths, 1,516 sqft plus a three-season sunroom, and a long list of thoughtful updates throughout. Fully renovated kitchen (2020) blends beautifully with the character of the home and features quartz counters, updated Shaker-style cabinetry and Samsung stainless steel appliances, while the adjoining formal dining room provides plenty of space to gather, luxury vinyl plank floors carry through each room. Just past the first floor half bath is a spacious & cozy living room featuring a rebuilt wood burning fireplace, crown molding, and recessed lighting (2019) while an enclosed 3-season sunroom adds another comfortable living space that can be enjoyed well beyond the warmer months. Upstairs, all 3 bedrooms offer carpeted floors, plenty of natural light, and an updated full bath. Outside, the private fenced backyard is surrounded by mature trees with plenty of room to relax, entertain, or simply enjoy the setting, along with a detached 1.5-car garage. Major improvements include a brand-new asphalt shingle roof and new basement glass-block windows (both 2026), along with numerous interior updates completed throughout the current ownership. Located in/near the Cleve-Hill School District with convenient access to Snyder, this is classic character, meaningful updates, and one seriously beautiful street all wrapped into one. Showings begin immediately. Open Houses WED 10/7 5-7p, SAT 10/10 12-2p, & SUN 10/11 12-2p. Offers/Negotiations MON 10/12 1:00pm.
- Listing Status:
- Active
- Date Added:
- October 5, 2026
- Data Last Updated:
- October 8, 2026 at 12:19AM
- Listing Office:
- HUNT Real Estate ERA : 716-681-3900
- Listing Agent:
- Christopher Kacala : 716-474-6924
- Contact:
- 716-474-6924
- MLS ID:
- B1719838

- General: Concrete DrivewayFully Fenced
- Style: ColonialTwo Story
- Parking: DetachedGarageGarage Door Opener
- Roofing: AsphaltArchitecturalShingle
- General: Blown-In InsulationBrickCopper PlumbingPEX Plumbing2Poured
- Road/Access: City Street
- Originating MLS: NYS_B
- School District: Cleveland Hill
- County: Erie
- Zoning: 143089-080-180-0002-040-000
- Fencing: Full
- Utilities: Cable AvailableElectricity ConnectedHigh Speed Internet AvailableSewer ConnectedWater ConnectedCircuit Breakers
- Water: ConnectedPublic
- Sewer: Connected
- Source: NYS_B
This listing courtesy of Christopher Kacala , HUNT Real Estate ERA
Monthly Payment
- Principal & Interest $
- Property Taxes $
- Home Insurance $
- VA Funding Fee $


 New - 19 hours ago