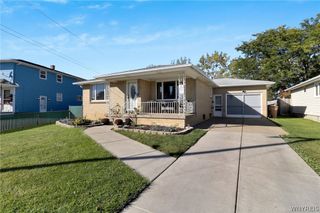
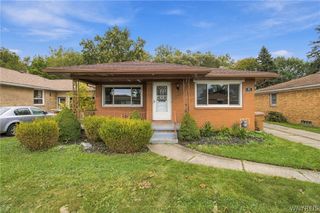
415 Columbia Avenue, Lancaster, NY 14043
- 3 beds |
- 2 baths |
- 1,366 sqft
 Single-Family Home
  Built in 1990
  0.3acre lot
 2 car garage
  $205/sqft
  Listed 20 hours ago
Property Description
Welcome to 415 Columbia Ave! This beautifully maintained three-bedroom, two full bath ranch offers comfortable one-level living and an impressive list of updates! The eat-in kitchen features quartz countertops, luxury vinyl flooring, and a huge eating area, perfect for everyday meals and entertaining. Sliding glass doors open to a spacious, low-maintenance vinyl rear deck that overlooks the huge, fully fenced yard. The home offers a finished basement for additional living space. Central air, a two-car garage, vinyl sided shed, glass block windows, central vacuum, and all the appliances are included! Recent improvements include a whole -house Generac generator (2023), Sunsetter awning (2022), and new garage door opener (2022). With brick & vinyl siding, a spacious yard, and plenty of desirable features, this ranch is move-in ready and offers both comfort and peace of mind. Seller reserves the right to set a deadline for offers.
- Listing Status:
- Active
- Date Added:
- October 7, 2026
- Data Last Updated:
- October 8, 2026 at 1:18AM
- Listing Office:
- WNY Metro Roberts Realty : 716-646-6400
- Listing Agent:
- Julie L Erler : 716-713-1712
- Contact:
- 716-646-6400
- MLS ID:
- B1720513

- General: Concrete Driveway
- Style: Ranch
- Parking: AttachedGarageDriveway
- Roofing: ArchitecturalShingle
- General: BrickVinyl Siding1Poured
- Originating MLS: NYS_B
- School District: Depew
- County: Erie
- Zoning: 145201-104-240-0003-001-000
- Utilities: Electricity ConnectedSewer ConnectedWater ConnectedCircuit Breakers
- Water: ConnectedPublic
- Sewer: Connected
- Source: NYS_B
This listing courtesy of Julie L Erler , WNY Metro Roberts Realty
Monthly Payment
- Principal & Interest $
- Property Taxes $
- Home Insurance $
- VA Funding Fee $


 New - 20 hours ago