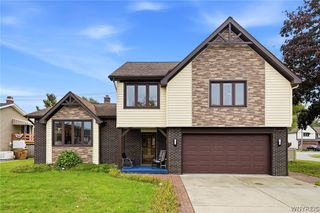
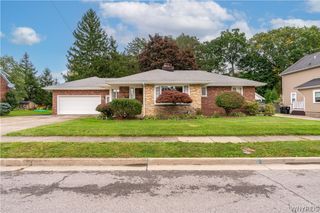
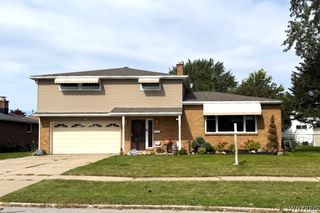
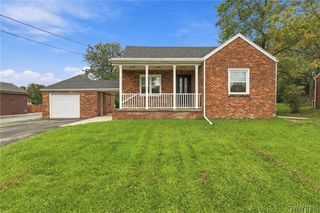
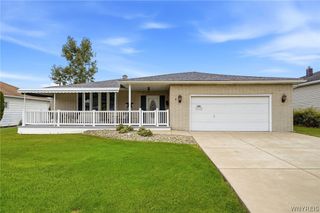
119 Penora Street, Lancaster, NY 14043
- 3 beds |
- 2 baths |
- 1,956 sqft
 Single-Family Home
  Built in 1951
  7,501sqft lot
 2 car garage
  $166/sqft
  Listed 14 days ago
Property Description
Updated 3- bedroom 2- Full bath colonial With an Exceptional 28/24 detached garage. Welcome to this well-maintained, worry-free home offering comfort, convenience, and fantastic bonus inclusions! Exterior & Major Systems • Maintenance-Free Living: Features durable vinyl siding, Andersen windows, and an 11-year-old roof with 30-year architectural shingles. • Outdoor Space: Step right out from the living room onto a maintenance-free deck overlooking the yard. • Reliable Utilities: Enjoy peace of mind with a brand-new hot water tank, a furnace (18 years old) and central AC (15 years old) that both work great, plus a 200-amp electrical service in the home. Interior Updates & Features • Freshly Painted: The entire home has been freshly painted from top to bottom. • Completely Updated First-Floor Bathroom: Features brand-new modern updates. • Safety First: Equipped with an interconnected 120-volt smoke and carbon monoxide system featuring 10-year battery backups, installed in all bedrooms, hallways, the first floor, and the basement. • Ample Storage: The attic features a plywood floor for convenient storage. • Walk-In Ready: Existing furniture and the TV are included with the house purchase! Detached Garage & Extras • Massive Garage: The large detached garage measures 28x24 and features a brand-new garage door and opener, plus 100-amp electrical service. • Extra Garage Storage: The upstairs loft is fully floored with plywood, with easy walk-down access on both sides—perfect for storing all your items. • Bonus Inclusions: Your purchase also comes complete with a brand-new lawn mower, a generator, and a ladder! #BR is owner verified.
- Listing Status:
- Active
- Date Added:
- September 23, 2026
- Data Last Updated:
- October 8, 2026 at 2:16AM
- Listing Office:
- The Greene Realty Group : 888-278-5840
- Listing Agent:
- Derek Greene : 888-278-5840
- Contact:
- 888-278-5840
- MLS ID:
- B1716628

- General: Blacktop DrivewayConcrete DrivewayDeck
- Style: ColonialTwo Story
- Other Structures: Deck
- Parking: DetachedElectricityGarageWorkshop in GarageGarage Door Opener
- Roofing: ArchitecturalShingle
- General: Attic/Crawl Hatchway(s) InsulatedVinyl Siding2BlockPoured
- Road/Access: City Street
- Originating MLS: NYS_B
- School District: Depew
- County: Erie
- Zoning: 145201-115-060-0002-032-000
- Utilities: Cable AvailableSewer ConnectedWater Connected
- Water: ConnectedPublic
- Sewer: Connected
- Source: NYS_B
This listing courtesy of Derek Greene , The Greene Realty Group
Monthly Payment
- Principal & Interest $
- Property Taxes $
- Home Insurance $
- VA Funding Fee $

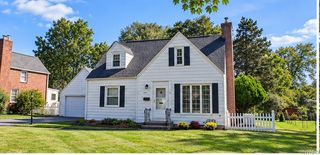
 New - 1 day ago