68 Cornell Drive, Cheektowaga, NY 14043
- 3 beds |
- 2 baths |
- 2,046 sqft
 Single-Family Home
 Built in 1956
 0.27acre lot
 1 car garage
 $147/sqft
 Listed 25 days ago
Property Description
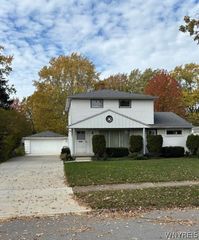
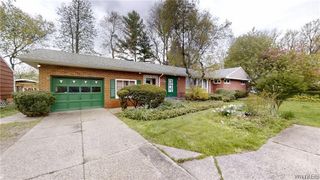
Welcome home to this spacious 2,046-square-foot ranch located in the desirable Depew School District! Offering 3 bedrooms and 1.5 bathrooms, this inviting home combines comfortable single-level living with plenty of space to spread out and entertain. Step inside to find beautiful hardwood floors throughout the living area and an open, welcoming layout where the living room and dining area flow effortlessly into the kitchen. The spacious kitchen features a large center island, granite countertops, stainless steel appliances, and a convenient pantry, making it perfect for everyday living and gatherings. You'll love the impressive family room with soaring cathedral ceilings and a cozy gas fireplace, creating the perfect space to relax and unwind. The generous primary suite offers a walk-in closet and private half bath for added convenience. A dedicated laundry room provides additional flexibility and could easily double as a home office or workspace. Additional highlights include a 1-car garage with a loft for extra storage and a backyard with peaceful wooded views, offering a beautiful natural backdrop to enjoy. With over 2,000 square feet of living space, a versatile floor plan, and desirable features throughout, this ranch is ready to welcome you home!
- Listing Status:
- Active
- Date Added:
- October 28, 2026
- Data Last Updated:
- November 22, 2026 at 2:18PM
- Listing Office:
- Howard Hanna WNY Inc. : 716-656-8999
- Listing Agent:
- Jenny Pfeiffer : 716-523-6693
- Contact:
- 716-523-6693
- MLS ID:
- B1724968

- General: Concrete Driveway
- Style: Ranch
- Parking: DetachedGarage
- Roofing: Asphalt
- General: Vinyl Siding1OtherSee RemarksSlab
- Road/Access: City Street
- Originating MLS: NYS_B
- School District: Depew
- County: Erie
- Zoning: 143003-103-080-0005-007-000
- Utilities: Sewer ConnectedWater ConnectedCircuit Breakers
- Water: ConnectedPublic
- Sewer: Connected
- Source: NYS_B
This listing courtesy of Jenny Pfeiffer , Howard Hanna WNY Inc.
Monthly Payment
- Principal & Interest $
- Property Taxes $
- Home Insurance $
- VA Funding Fee $