$324,900
4786 Sheridan Drive, Amherst, NY 14221
- 3 beds |
- 2 baths |
- 1,954 sqft
 Single-Family Home
 Built in 1900
 0.5acre lot
 —— car garage
 $166/sqft
 Listed 10 days ago
Property Description
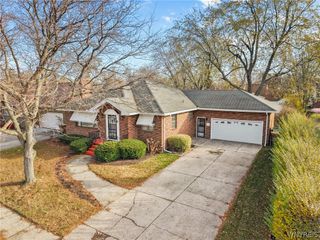
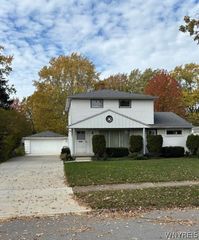
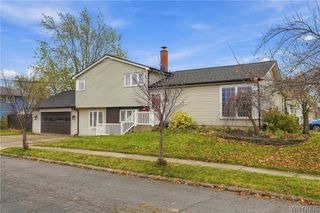
This three bedroom house is situated in a spacious park-like setting surrounded with majestic trees. Welcome your friends and family to enjoy the great outdoors including three decks, volleyball and a fire pit. The Great Room makes the ultimate game room with enough space for table tennis and a pool table. The additional space upstairs could be an in-law apartment. Two sheds afford you the chance to have a workshop, or she shack with plenty of additional room for your gardening needs. There is a driveway easement with the neighbors and snow plowing is a shared expense.
- Listing Status:
- Active
- Date Added:
- November 12, 2026
- Data Last Updated:
- November 22, 2026 at 1:17PM
- Listing Office:
- MJ Peterson Real Estate Inc. : 716-689-7800
- Listing Agent:
- Sean Brennan : 716-432-9130
- Contact:
- 716-432-9130
- MLS ID:
- B1728651

- General: Blacktop DrivewayBalconyDeckFencePatioShed(s)Storage
- Style: Two Story
- Other Structures: Shed(s)StoragePorchBalconyDeckPatioOpen
- Parking: No GarageShared Driveway
- Roofing: Asphalt
- Windows: Skylight(s)Storm Window(s)Thermal Windows
- General: FrameVinyl SidingCopper Plumbing2Poured
- Road/Access: Right of Way
- Originating MLS: NYS_B
- School District: Williamsville
- County: Erie
- Zoning: 142289-068-120-0001-013-000
- Fencing: Partial
- Utilities: Electricity ConnectedHigh Speed Internet AvailableWater ConnectedCircuit Breakers
- Water: ConnectedPublic
- Sewer: Septic Tank
- Source: NYS_B
This listing courtesy of Sean Brennan , MJ Peterson Real Estate Inc.
Monthly Payment
$Est. Payment
- Principal & Interest $
- Property Taxes $
- Home Insurance $
- VA Funding Fee $