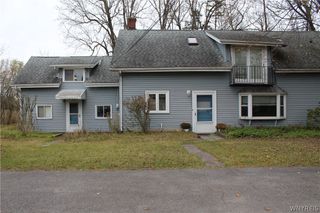
121 Westfall Drive, Tonawanda, NY 14150
- 4 beds |
- 2 baths |
- 1,969 sqft
 Single-Family Home
 Built in 1955
 5,249sqft lot
 1 car garage
 $152/sqft
 Listed 6 days ago
Property Description
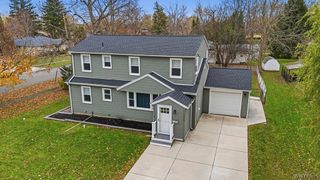
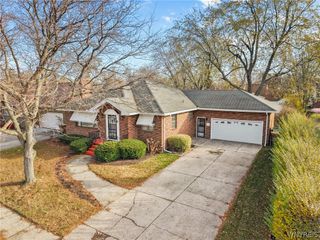
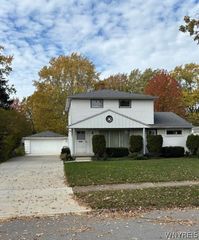
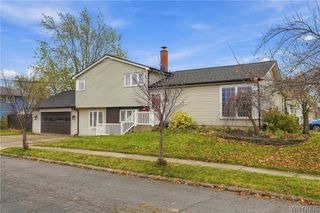
Welcome home to this move-in-ready 1,969 sq. ft. Cape Cod featuring 4 bedrooms and 2 full bathrooms in a desirable, quiet Town of Tonawanda neighborhood! The highlight of this home is the incredible 18’ x 25’ family room addition, offering plenty of space for entertaining, family gatherings, and relaxing by the electric fireplace. The eat-in kitchen flows right into this impressive space, making it the heart of the home! Additional features include a spacious dining room, private upstairs primary bedroom with full bath, partially finished basement with recreation or mancave potential, and a fully fenced backyard with a detached 1½-car garage.Fresh paint and new carpeting throughout! Major updates include windows (2023), furnace and A/C (2021), and interior and exterior doors (2025). All appliances included! Enjoy a peaceful neighborhood setting while remaining conveniently close to shopping, restaurants, Thruway access, and a neighborhood park within walking distance. OPEN HOUSE: Saturday, November 21st | 11 AM – 1 PM, Sunday, November 22nd | 11 AM – 1 PM OFFERS WILL BE REVIEWED MONDAY, NOVEMBER 23RD AT 12 PM.
- Listing Status:
- Active
- Date Added:
- November 16, 2026
- Data Last Updated:
- November 22, 2026 at 1:17PM
- Listing Office:
- Evolve Realty Services : 716-245-5502
- Listing Agent:
- Joseph Andriatch : 716-465-8063
- MLS ID:
- B1729336

- General: Awning(s)Concrete DrivewayFully FencedShed(s)Storage
- Style: Cape Cod
- Other Structures: Shed(s)StoragePorchOpen
- Parking: DetachedGarage
- Roofing: ArchitecturalShingle
- Windows: Thermal Windows
- General: OtherVinyl SidingCopper Plumbing1BlockPoured
- Road/Access: City Street
- Originating MLS: NYS_B
- School District: Kenmore-Tonawanda Union Free District
- County: Erie
- Zoning: 146489-053-510-0003-013-000
- Fencing: Full
- Utilities: Cable AvailableElectricity ConnectedHigh Speed Internet AvailableSewer ConnectedWater Connected
- Water: ConnectedPublic
- Sewer: Connected
- Source: NYS_B
This listing courtesy of Joseph Andriatch , Evolve Realty Services
Monthly Payment
- Principal & Interest $
- Property Taxes $
- Home Insurance $
- VA Funding Fee $

 New - 2 days ago