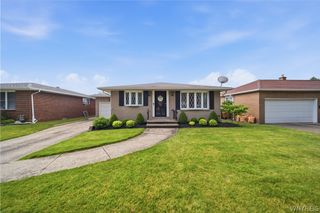
35 Calderwood Drive, Cheektowaga, NY 14215
- 3 beds |
- 1 bath |
- 1,578 sqft
 Single-Family Home
  Built in 1952
  9,148sqft lot
 2 car garage
  $190/sqft
  Listed 8 days ago
Property Description
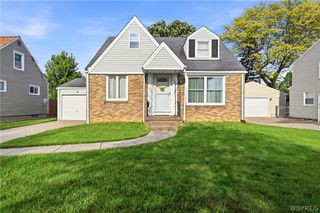
What a great find ! Large ranch in Cheektowaga within 15 minutes of downtown and 10 minutes of the Galleria. Pretty landscaping in this all brick beauty. New floor (2026) in entry foyer. Large living room with fireplace, big bright windows. Formal dining room large enough for lots of entertaining. Gleaming hardwood floors in the living room and dining room. Spacious kitchen with tons of counter top space and cabinets. Brand new (2026) and gorgeous kitchen floor in neutral color will be easy to decorate with. The bathroom is large with neutral tile, great storage and counterspace. Three good sized bedroom including a generous master. Second and third bedroom are good sized and all bedroom have ample closet space. Hardwoods in bedrooms too. SURPRISE.. there is a first floor laundry in bedroom three and a stackable washer and dryer hidden in its own cubby. Fresh paint in most of the rooms (2026). Want outdoor space? You got it. Screened three season room has view to the beautiful yard with vegetable and flower garden and adds to the living space during the warmer months. Stove, fridge, washer dryer all stay with the property. There is a walk-up attic with an entrance in the hall in the house AND another entrance in the garage. Very nice property was well maintained by longtime owner. HWT 2016, furnace (12). The central air is on; it's going to be hot this week. Full poured concrete basement has loads of storage space. Offers due July 8, 2026 at 6 pm.
- Listing Status:
- Active
- Date Added:
- June 29, 2026
- Data Last Updated:
- July 7, 2026 at 2:18PM
- Listing Office:
- Century 21 North East : 716-689-4000
- Listing Agent:
- Matthew T Lepovich : 716-908-2753
- MLS ID:
- B1694408

- General: Concrete DrivewayPorchPatio
- Style: Ranch
- Other Structures: PorchScreenedPatio
- Parking: AttachedGarage
- Roofing: Asphalt
- General: BrickFrame1Poured
- Road/Access: City Street
- Originating MLS: NYS_B
- School District: Cleveland Hill
- County: Erie
- Zoning: 143089-079-200-0004-011-000
- Utilities: Sewer ConnectedWater Connected
- Water: ConnectedPublic
- Sewer: Connected
- Source: NYS_B
This listing courtesy of Matthew T Lepovich , Century 21 North East
Monthly Payment
- Principal & Interest $
- Property Taxes $
- Home Insurance $
- VA Funding Fee $

 New - 9 hours ago