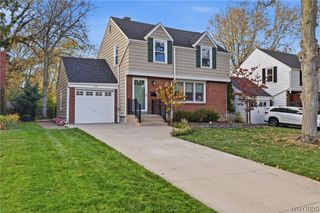
388 Cadman Drive, Amherst, NY 14221
- 3 beds |
- 2 baths |
- 1,307 sqft
 Single-Family Home
 Built in 1955
 8,712sqft lot
 1 car garage
 $245/sqft
 Listed 2 days ago
Property Description
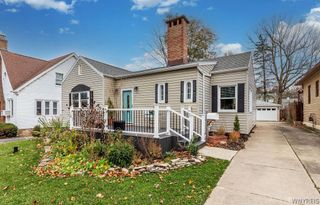
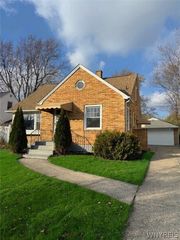
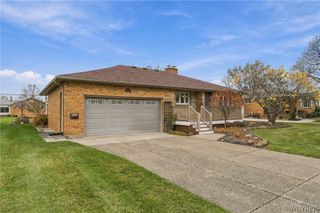
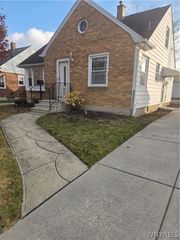
Beautiful cape cod in a great residential neighborhood in the village. Owners have loved and cared for this home for decades. Quality built, nicely trimmed, ready for the next owner! Most windows have been replaced with quality in mind. Newer high efficiency furnace, central AC, and hot water tank. Circuit breakers, 150AMP service. Arch shingled roof 20 yrs old. Proper foyer entry has nice closet and welcome area. Living room features an expansive picture window, lovely staircase. Updated kitchen offers wood cabinetry, a full suite of appliances. Family room has a gas wood stove (NRTC), slate entry floor, beautiful views of back yard, and access to the deck. Bath on 1st floor has a small stall shower. Wall to wall recently removed, hardwood floors in great condition. 3 ample-sized BRs upstairs, plus a bonus room for office or recreation. Solid basement has a workshop area, laundry, linoleum flooring. Lots of room in the backyard, plus a shed at back. Attached 1.5 car garage. OPEN house scheduled 11/28 11am-1pm, but there is no delay to seller offer negotiation. Great property, don’t miss it!
- Listing Status:
- Active
- Date Added:
- November 20, 2026
- Data Last Updated:
- November 22, 2026 at 1:17PM
- Listing Office:
- HUNT Real Estate ERA : 716-633-0300
- Listing Agent:
- Amy L Benjamin : 716-818-6430
- Contact:
- 716-818-6430
- MLS ID:
- B1730135

- General: Concrete DrivewayDeckFully FencedShed(s)Storage
- Style: Cape CodTraditional
- Other Structures: Shed(s)StorageDeck
- Parking: AttachedCarportElectricityGarageGarage Door Opener
- Roofing: ArchitecturalShingle
- Windows: DrapesSkylight(s)
- General: Vinyl SidingCopper Plumbing1Block
- Road/Access: City Street
- HOA Amenities: None
- Originating MLS: NYS_B
- School District: Williamsville
- County: Erie
- Zoning: 142201-081-100-0003-035-000
- Fencing: Full
- Utilities: Cable AvailableElectricity ConnectedHigh Speed Internet AvailableSewer ConnectedWater ConnectedCircuit Breakers
- Water: ConnectedPublicSpring
- Sewer: Connected
- Source: NYS_B
This listing courtesy of Amy L Benjamin , HUNT Real Estate ERA
Monthly Payment
- Principal & Interest $
- Property Taxes $
- Home Insurance $
- VA Funding Fee $

 New - 1 day ago