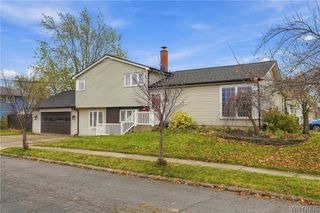
88 Forest Hill Drive, Amherst, NY 14221
- 2 beds |
- 3 baths |
- 1,473 sqft
 Single-Family Home
 Built in 1960
 8,973sqft lot
 1 car garage
 $231/sqft
 Listed 4 days ago
Property Description
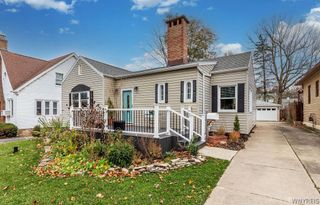
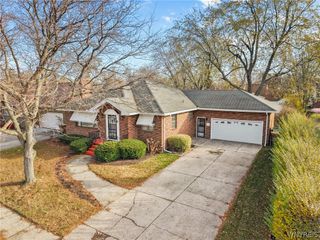
Welcome home to 88 Forest Hill Drive, a beautifully cared-for home where all the big updates are already done! A newer front porch built with maintenance-free composite decking welcomes you inside. Gleaming hardwood floors run throughout, and vinyl windows let in plenty of natural light. In the kitchen, a skylight brings in warm sunshine all day long. You'll love the large Florida room, wrapped in windows, which is perfect for morning coffee, relaxing, or entertaining. There are 2 bedrooms, including a primary suite with a walk-in closet and its own ensuite bath with a large shower and a soaking tub. The second full bath was remodeled in 2025. Downstairs, the huge finished basement has a convenient half bath and endless possibilities for extra living space, like a family room, gym, playroom, or home office. Outside, the large yard has an in-ground sprinkler system to keep it lush and green. 1.5 car garage has recently been updated with epoxy floors. With a new roof in 2024 and a new furnace in 2026, newer tankless hot water tank you can just move in and enjoy. Don't miss this one! Offers due Monday, November 23rd at noon. Open house Saturday 11/21 from 1pm-3pm
- Listing Status:
- Active
- Date Added:
- November 18, 2026
- Data Last Updated:
- November 22, 2026 at 1:17PM
- Listing Office:
- Century 21 North East : 716-689-4000
- Listing Agent:
- Kathryn Slaiman : 716-225-0817
- MLS ID:
- B1729585

- General: Concrete DrivewayPatio
- Style: Ranch
- Other Structures: PorchPatioOpen
- Parking: AttachedGarage
- Roofing: ArchitecturalShingle
- Windows: Skylight(s)
- General: BrickVinyl SidingCopper PlumbingPEX Plumbing1Poured
- Road/Access: City Street
- Originating MLS: NYS_B
- School District: Williamsville
- County: Erie
- Zoning: 142289-055-190-0006-028-000
- Utilities: Sewer ConnectedWater Connected
- Water: ConnectedPublic
- Sewer: Connected
- Source: NYS_B
This listing courtesy of Kathryn Slaiman , Century 21 North East
Monthly Payment
- Principal & Interest $
- Property Taxes $
- Home Insurance $
- VA Funding Fee $

 New - 2 days ago