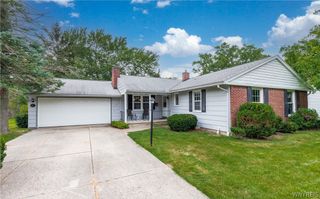
1225 Campbell Boulevard, Amherst, NY 14228
- 3 beds |
- 2 baths |
- 1,342 sqft
 Single-Family Home
 Built in 1950
 3.66acre lot
 1 car garage
 $279/sqft
 Listed 4 days ago
Property Description
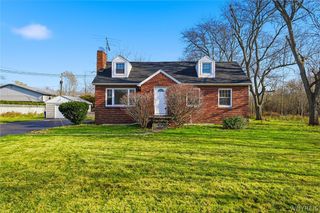
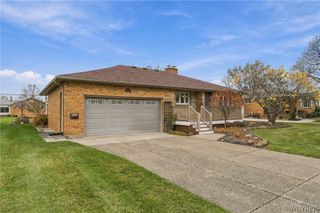
Rare Find! 4 Acres and Williamsville Schools! Beautifully updated brick raised ranch with 3 bedrooms, 1.5 bathrooms, and a bonus room! Grand stairway with mature arborvitae and flowers lead to your front porch that sits hillside. Entire first floor has NEW hardwood floors throughout, new windows, and thoughtful updates. Modern kitchen has granite countertops, white shaker cabinetry, and appliances are included! Large picture window in eat-in kitchen overlooks your serene, private backyard. Updated Bathroom has dual sink vanity and ceramic tile tub surround. Basement hosts laundry and storage areas, garage access, half bathroom, and bonus room entrance. Do you have a small business or work from home? This space is exactly what you need! It has a separate entrance and plenty of built-in storage. Roof is 6 years young and has unique copper gutters. BRAND NEW Septic system installed in 2026. Updated furnace and A/C. Property includes a 37x24 outbuilding with electricity, and a shed. Enjoy privacy and room to roam, all while being nearby to local conveniences, thruway access and Williamsville schools!
- Listing Status:
- Active
- Date Added:
- November 18, 2026
- Data Last Updated:
- November 22, 2026 at 1:17PM
- Listing Office:
- HUNT Real Estate ERA : 716-834-5400
- Listing Agent:
- Elizabeth Roberts : 716-440-1010
- Contact:
- 716-440-1010
- MLS ID:
- B1729669

- General: Blacktop DrivewayBarn(s)OutbuildingShed(s)Storage
- Style: Raised Ranch
- Other Structures: Barn(s)OutbuildingShed(s)StoragePorchOpen
- Parking: AttachedUndergroundGarage
- Roofing: Asphalt
- General: BrickPEX Plumbing1Block
- Road/Access: Main Thoroughfare
- Originating MLS: NYS_B
- School District: Williamsville
- County: Erie
- Zoning: 142289-027-070-0002-005-110
- Utilities: Electricity ConnectedWater Connected
- Water: ConnectedPublic
- Sewer: Septic Tank
- Source: NYS_B
This listing courtesy of Elizabeth Roberts , HUNT Real Estate ERA
Monthly Payment
- Principal & Interest $
- Property Taxes $
- Home Insurance $
- VA Funding Fee $

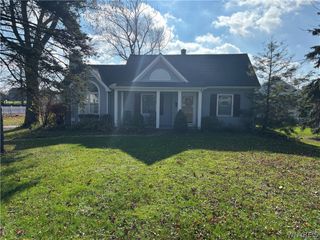
 New - 2 days ago