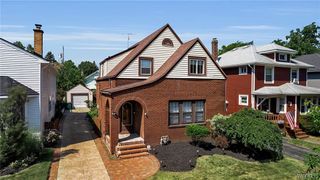
108 The Paddock, Amherst, NY 14221
- 3 beds |
- 2 baths |
- 1,438 sqft
 Single-Family Home
  Built in 1971
  9,810sqft lot
 2 car garage
  $341/sqft
  Listed 8 days ago
Property Description
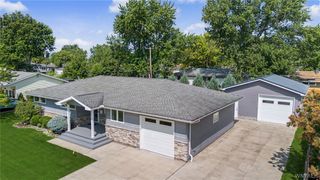
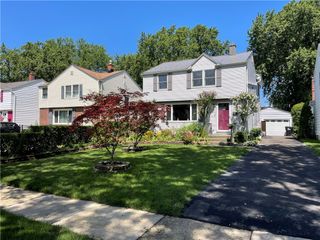
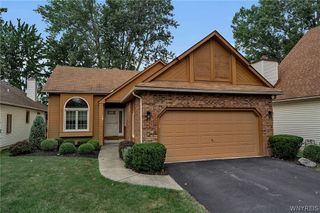
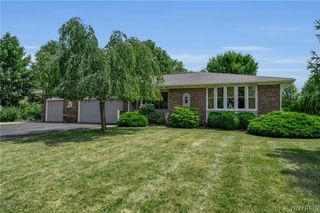
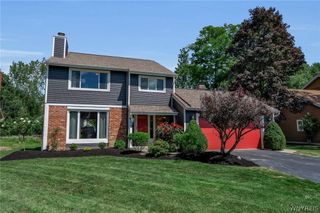
Welcome to 108 The Paddock, which is situated in Desirable Village Green! This inviting home offers comfortable one - level living with approximately 1438 Square feet of living space. Recently painted interior.... NEW Air conditioner condenser is only weeks old!! This maintained Ranch offers a spacious layout including a bright and cheerful over sized living room, dining area, and 3 nice bedrooms, including a primary with a full bath attached. 2 additional bedrooms are close to 2nd full bath. The kitchen offers convenient functionality with included appliances, dishwasher, range and refrigerator. Stackable washer and dryer are also included. Freshly painted basement is an area of added space. Ranch homes offer a true full basement. The attached garage is more space for parking cars or more space to hang out. Enjoy the ease of ranch-style living in a convenient location close to shopping, dining , parks, and area amenities.
- Listing Status:
- Active
- Date Added:
- August 13, 2026
- Data Last Updated:
- August 21, 2026 at 7:16AM
- Listing Office:
- WNY Metro Roberts Realty : 716-559-9972
- Listing Agent:
- Anne L Kader : 716-830-6366
- Contact:
- 716-559-9972
- MLS ID:
- B1705570

- General: Concrete DrivewayFencePatio
- Style: Ranch
- Other Structures: PorchPatioCovered
- Parking: AttachedGarageGarage Door Opener
- Roofing: Asphalt
- General: BrickFrame1Block
- Road/Access: City Street
- HOA Amenities: 0.0
- Originating MLS: NYS_B
- School District: Williamsville
- County: Erie
- Zoning: 142289-055-200-0005-027-000
- Fencing: Partial
- Utilities: Cable AvailableSewer ConnectedWater ConnectedCircuit Breakers
- Water: ConnectedPublic
- Sewer: Connected
- Source: NYS_B
This listing courtesy of Anne L Kader , WNY Metro Roberts Realty
Monthly Payment
- Principal & Interest $
- Property Taxes $
- Home Insurance $
- VA Funding Fee $

 New - 1 day ago