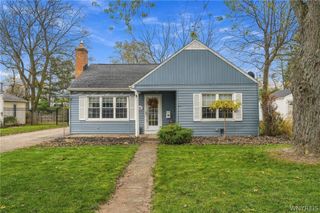
10 Eagles Trce, Amherst, NY 14221
- 3 beds |
- 2 baths |
- 1,721 sqft
 Single-Family Home
 Built in 1992
 2,178sqft lot
 2 car garage
 $232/sqft
 Listed 13 days ago
Property Description
Value Range Pricing - Owner will consider offers between $399,000-$419,000 or higher on this distinctive 3-bedroom, 1.5-bath freestanding patio home at 10 Eagles Trace! Offering the privacy of a detached residence with the convenience of low-maintenance condominium living, this inviting two-story property features impressive architectural details, spacious living areas, and picturesque pond views. A welcoming two-story foyer leads into the dramatic great room featuring soaring cathedral ceilings, expansive arched windows, and a striking floor-to-ceiling brick gas fireplace. New luxury vinyl plank flooring extends throughout the first floor. The spacious eat-in kitchen features stainless steel appliances, a center island with cooktop, abundant cabinetry, built-in oven and microwave, and a sun-filled breakfast area with direct access to the rear deck. A formal dining room and half bath complete the first floor. Upstairs offers a versatile loft area and three bedrooms, including an oversized primary bedroom with vaulted ceilings and a walk-in closet, along with a full bathroom featuring a double vanity, soaking tub, and separate glass-enclosed shower. The partially finished basement provides additional flexible living space, laundry, and storage areas. Enjoy the rear deck overlooking scenic pond views and landscaped grounds, plus an attached two-car garage. Improvements include luxury vinyl plank flooring, several new first-floor windows, and central air conditioning (2025), hot water tank, sump pump, and water pressure regulator (2026), garage door opener (2024), refrigerator and dishwasher (2022), and roof and furnace (2013). Enjoy distinctive architecture, beautiful surroundings, and the benefits of condominium living! Showings begin Tuesday, 11/10 at 9AM. See also B1727877.
- Listing Status:
- Active
- Date Added:
- November 9, 2026
- Data Last Updated:
- November 22, 2026 at 1:17PM
- Listing Office:
- HUNT Real Estate ERA : 716-633-0300
- Listing Agent:
- Enas L Latif : 716-417-4755
- Contact:
- 716-417-4755
- MLS ID:
- B1727878

- General: Blacktop DrivewayDeck
- Style: Patio HomeTwo Story
- Other Structures: PorchDeckCovered
- Parking: AttachedGarageGarage Door Opener
- Roofing: Asphalt
- General: BrickCedarFrameVinyl Siding2Poured
- Road/Access: City Street
- HOA Amenities: 330.0Monthly
- Originating MLS: NYS_B
- School District: Williamsville
- County: Erie
- Zoning: 142289-042-460-0002-001-000-24
- Utilities: High Speed Internet AvailableSewer ConnectedWater Connected
- Water: ConnectedPublic
- Sewer: Connected
- Source: NYS_B
This listing courtesy of Enas L Latif , HUNT Real Estate ERA
Monthly Payment
- Principal & Interest $
- Property Taxes $
- Home Insurance $
- VA Funding Fee $

 New - 2 days ago