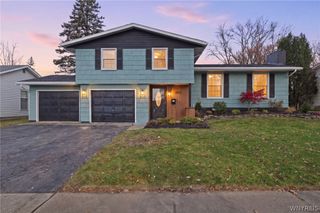
125 Dolphann Drive, Tonawanda, NY 14150
- 3 beds |
- 2 baths |
- 1,753 sqft
 Single-Family Home
 Built in 1958
 6,434sqft lot
 2 car garage
 $200/sqft
 Listed 6 days ago
Property Description
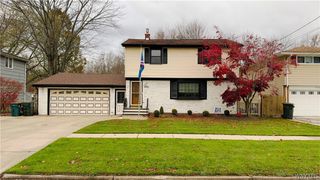
Spacious split-level home situated on a corner lot in the Town of Tonawanda with plenty of natural light and room to spread out! The main floor welcomes you with an inviting foyer, large living room, dining room and kitchen featuring granite countertops, a deep sink, pull-out spice rack and included appliances. Just off the main living area is a bonus three-season room overlooking the private, fully fenced backyard, offering additional space to relax or entertain. Upstairs, you'll find three generously sized bedrooms featuring California Closets and a spacious full bathroom with double vanity and jetted tub with enclosed shower. The lower level offers even more living space with an expansive family room featuring a gas fireplace insert, built-ins, automatic remote-controlled blinds and a convenient half bath. From this level, you'll also have access to the mudroom, which connects to both the garage and backyard. The basement provides plenty of additional storage space along with a dedicated laundry and utility area. Outside, you'll find a covered patio, storage shed and garage with doors at both ends, allowing convenient access to the backyard. Other updates and features include a roof approximately three years old, newer central air conditioning and a sump pump with water backup system. With multiple living areas, plenty of storage, several updates already taken care of and a convenient location, this home has a lot to offer!
- Listing Status:
- Active
- Date Added:
- November 16, 2026
- Data Last Updated:
- November 22, 2026 at 1:17PM
- Listing Office:
- Howard Hanna WNY Inc. : 716-634-4200
- Listing Agent:
- Katherine Wolcott : 716-572-3090
- Contact:
- 716-572-3090
- MLS ID:
- B1725211

- General: Concrete Driveway
- Style: Split Level
- Parking: AttachedGarage
- Roofing: Asphalt
- Windows: Drapes
- General: Vinyl Siding3Block
- Road/Access: City Street
- Originating MLS: NYS_B
- School District: Sweet Home
- County: Erie
- Zoning: 146489-040-610-0005-001-000
- Utilities: Sewer ConnectedWater ConnectedCircuit Breakers
- Water: ConnectedPublic
- Sewer: Connected
- Source: NYS_B
This listing courtesy of Katherine Wolcott , Howard Hanna WNY Inc.
Monthly Payment
- Principal & Interest $
- Property Taxes $
- Home Insurance $
- VA Funding Fee $

 New - 1 day ago