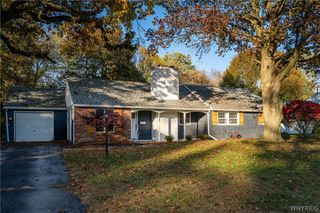
8064 Stahley Road, Clarence, NY 14051
- 3 beds |
- 2 baths |
- 1,566 sqft
 Single-Family Home
 Built in 1979
 0.72acre lot
 2 car garage
 $261/sqft
 Listed 13 days ago
Property Description
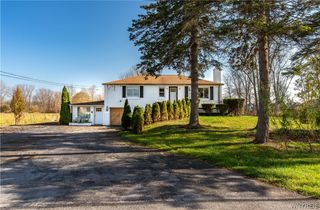
Welcome to 8064 Stahley Road, located in the desirable hamlet of Swormville! Enjoy low Clarence Town taxes and the highly regarded Williamsville School District. Situated on a spacious 3/4-acre lot, this 3-bedroom, 1.5-bath Colonial offers 1,566 square feet of living space. The updated kitchen features solid wood cabinetry, a pantry and ceramic tile flooring. Convenient first-floor laundry and an updated half bath add to the home's functionality. Upstairs, the remodeled full bath offers access from both the primary bedroom and hallway. Additional highlights include custom blinds, a covered front porch, a 2.5-car attached garage and a long, double-wide blacktop driveway. Enjoy peace of mind with a whole-house natural gas generator installed less than a year ago, a newer sump pump, a tear-off architectural roof (approximately 10 years old) and gutter guards. The poured-wall basement features glass block windows and a secondary Bilco door entrance. Brick and vinyl exterior. A wonderful opportunity to enjoy a generously sized lot in a convenient East Amherst location!
- Listing Status:
- Active
- Date Added:
- November 9, 2026
- Data Last Updated:
- November 22, 2026 at 1:17PM
- Listing Office:
- eXp Realty : 888-276-0630
- Listing Agent:
- Lori A Adams : 716-628-9800
- MLS ID:
- B1725148

- General: Blacktop Driveway
- Style: Colonial
- Other Structures: PorchCovered
- Parking: AttachedGarageDrivewayGarage Door Opener
- General: BrickVinyl SidingCopper Plumbing2Poured
- Road/Access: Main Thoroughfare
- Originating MLS: NYS_B
- School District: Williamsville
- County: Erie
- Zoning: 143200-029-130-0001-011-000
- Utilities: Cable AvailableSewer ConnectedWater ConnectedCircuit Breakers
- Water: ConnectedPublic
- Sewer: Connected
- Source: NYS_B
This listing courtesy of Lori A Adams , eXp Realty
Monthly Payment
- Principal & Interest $
- Property Taxes $
- Home Insurance $
- VA Funding Fee $