5400 Village Station Circle, Clarence, NY 14221
- 2 beds |
- 2 baths |
- 1,596 sqft
 Condominium
 Built in 1997
 1,886sqft lot
 2 car garage
 $244/sqft
 Listed 23 days ago
Property Description
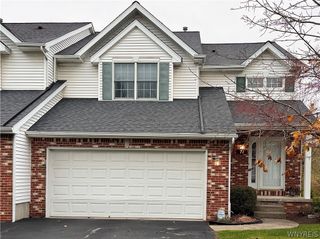
Tucked away in a peaceful, parklike setting, this beautifully refreshed end-unit townhouse offers the perfect blend of comfort, style, and convenience. A two-story entry welcomes you inside, where natural light fills the inviting living room featuring a classic brick gas fireplace. Sliding doors from the dining area open to a private deck with an awning, creating an ideal space for relaxing or entertaining outdoors. The updated eat-in kitchen showcases granite countertops, freshly painted cabinetry with new hardware, and updated appliances. Upstairs, an airy loft with skylights provides flexible living space for a home office, reading nook, or family room. The spacious primary suite features a dressing area, walk-in closet, and double-vanity setup, while the second bedroom offers a charming bay window and its own walk-in closet. Recent improvements include fresh paint throughout the home, newly installed carpeting in the living room, dining room, staircase, loft, and second-floor hallway, an updated HVAC heat exchanger, and the removal of all popcorn ceilings in 2021. First-floor laundry, neutral décor, and a prime location just minutes from shopping, dining, and everyday conveniences complete this move-in-ready gem. I'd like to Welcome you to your home!
- Listing Status:
- Active
- Date Added:
- October 30, 2026
- Data Last Updated:
- November 22, 2026 at 1:17PM
- Listing Office:
- Howard Hanna WNY Inc. : 716-634-4200
- Listing Agent:
- Karen Baker Levin : 716-830-7264
- Contact:
- 716-830-7264
- MLS ID:
- B1726058

- Parking: AttachedGarageOtherSee Remarks
- Windows: Skylight(s)
- General: BrickVinyl Siding2
- Road/Access: City Street
- HOA Amenities: Common Area MaintenanceInsuranceReserve FundSewerSnow RemovalTrashWater340.0Monthly
- Originating MLS: NYS_B
- School District: Williamsville
- County: Erie
- Zoning: 143200-057-130-0004-026-000
- Utilities: Sewer ConnectedWater Connected
- Water: ConnectedPublic
- Sewer: Connected
- Source: NYS_B
This listing courtesy of Karen Baker Levin , Howard Hanna WNY Inc.
Monthly Payment
- Principal & Interest $
- Property Taxes $
- Home Insurance $
- VA Funding Fee $