52 Denton Drive, Lancaster, NY 14086
- 2 beds |
- 2 baths |
- 1,330 sqft
 Condominium
 Built in 2017
 1,742sqft lot
 1 car garage
 $248/sqft
 Listed 1 month ago
Property Description
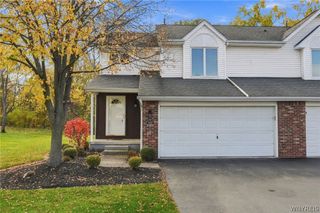
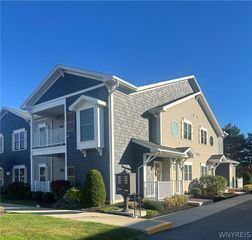
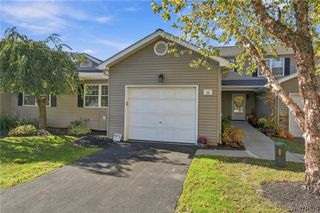
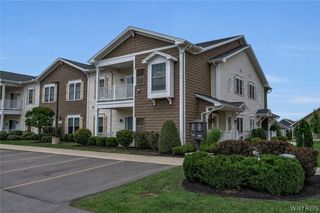
Like new this 2 bedroom Townhome in prime location. Features spacious foyer/entry, hardwood floors, throughout the first floor,living room/dining room with slider to patio. Kitchen has granite countertops, deep two sided sink, white cabinets, stainless appliances including gas oven/range refrigerator, dishwasher, first floor laundry, powder with pedestal sink. Second floor has spacious primary bedroom with walk-in closet,split bath with white vanity, one piece tub/shower unit, ceramic floor. The second bedroom has a large double closet. Upstairs has soft grey wall to wall carpeting. The basement has a beautifully finished room, loads of storage, humidifier on furnace, back up sump pump for no worries. One car attached garage. Nothing to do but move in!
- Listing Status:
- Active
- Date Added:
- October 9, 2026
- Data Last Updated:
- November 22, 2026 at 1:17PM
- Listing Office:
- HUNT Real Estate ERA : 716-633-5350
- Listing Agent:
- Donna M Hazen : 716-861-9511
- Contact:
- 585-230-0993
- MLS ID:
- B1725725

- General: Patio
- Other Structures: Patio
- Pool: AssociationCommunity
- Parking: AttachedGarageOtherSee RemarksGarage Door Opener
- Roofing: Asphalt
- General: StoneVinyl SidingCopper Plumbing2
- Road/Access: City Street
- HOA Amenities: ClubhousePoolCommon Area MaintenanceSewerSnow RemovalTrashWater317.0Monthly
- Originating MLS: NYS_B
- School District: Lancaster
- County: Erie
- Zoning: 145289-093-000-0002-033-110-3203
- Utilities: Cable AvailableElectricity ConnectedSewer ConnectedWater ConnectedCircuit Breakers
- Water: ConnectedPublic
- Sewer: Connected
- Source: NYS_B
This listing courtesy of Donna M Hazen , HUNT Real Estate ERA
Monthly Payment
- Principal & Interest $
- Property Taxes $
- Home Insurance $
- VA Funding Fee $