299 Northill Drive H, Amherst, NY 14221
- 2 beds |
- 2 baths |
- 1,173 sqft
 Condominium
 Built in 2019
 1,307sqft lot
 1 car garage
 $320/sqft
 Listed 1 month ago
Property Description
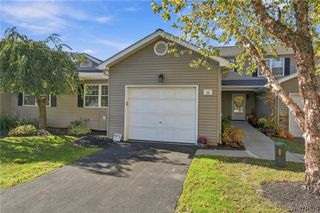
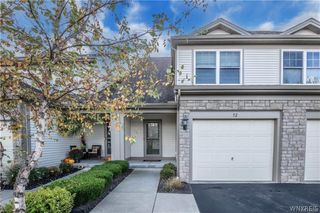
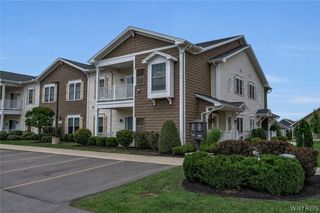
Welcome Home to Windstone Condominiums! Discover this lovely 2-bedroom, 2-bath end-unit condominium offering a bright, open floor plan, quality finishes, and a conveniently located 1-car garage directly across from the entryway. The spacious kitchen features granite countertops, stainless steel appliances, a walk-in pantry, and a breakfast bar with two stools included. The adjoining dining area flows seamlessly into the inviting living room, highlighted by dramatic vaulted ceilings, a cozy fireplace, and sliding glass doors leading to a private covered balcony—perfect for relaxing and enjoying the peaceful surroundings and beautiful views. M.P Caroll hardwood flooring enhance the main living areas, adding warmth and elegance. Custom blinds throughout provide both style and privacy, including a remote-controlled hallway blind and a custom-fit, removable shade for the circular dining area window. The generously sized primary bedroom features a spacious walk-in closet professionally designed by California Closets and a private en-suite bath. The second bedroom offers flexible space for a guest room, home office, or hobby room. An additional full bath, convenient in-unit laundry room, and abundant closet space provide everyday comfort and functionality. The 1-car garage features built-in shelving for additional storage. Ideally located just minutes from shopping, restaurants, Thruway access, and the charming Village of Williamsville. Enjoy easy, low-maintenance living in a beautiful area. Your next chapter begins here! OPEN HOUSE SATURDAY 11/14 1:00 - 3:00 PM
- Listing Status:
- Active
- Date Added:
- October 22, 2026
- Data Last Updated:
- November 22, 2026 at 2:18PM
- Listing Office:
- First Capital Realty : 716-636-1005
- Listing Agent:
- Kimberly L Gilbert : 716-983-1500
- Contact:
- 716-636-1005
- MLS ID:
- B1723701

- General: Balcony
- Other Structures: PorchBalconyOpen
- Parking: DetachedGarageOpenGarage Door Opener
- Roofing: AsphaltArchitecturalShingle
- General: Shake SidingVinyl SidingCopper Plumbing1
- Road/Access: City StreetPrivate Road
- HOA Amenities: Common Area MaintenanceInsuranceMaintenance StructureReserve FundSewerSnow RemovalTrashWater390.0Monthly
- Originating MLS: NYS_B
- School District: Williamsville
- County: Erie
- Zoning: 142289-069-150-0002-045-100-4H
- Utilities: Electricity ConnectedSewer ConnectedWater ConnectedCircuit Breakers
- Water: ConnectedPublic
- Sewer: Connected
- Source: NYS_B
This listing courtesy of Kimberly L Gilbert , First Capital Realty
Monthly Payment
- Principal & Interest $
- Property Taxes $
- Home Insurance $
- VA Funding Fee $