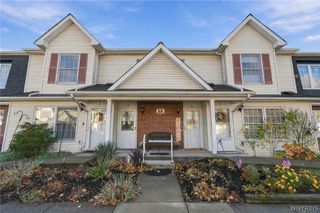
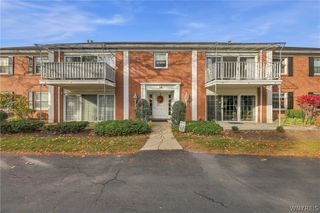
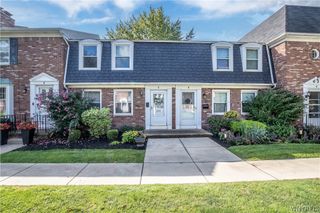
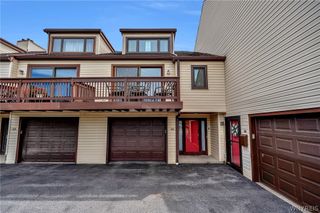
85 Oakbrook Drive L, Amherst, NY 14221
- 3 beds |
- 3 baths |
- 1,632 sqft
 Condominium
 Built in 1968
 1,742sqft lot
 1 car garage
 $193/sqft
 Listed 1 month ago
Property Description
Welcome to easy living in the highly desirable Oakbrook community. This 3-bedroom, 2.5-bathroom condo located in the Williamsville Central School District is an end-unit that includes a Garage. Step inside to find gleaming hardwood floors and new carpeting throughout. The main level features a welcoming living area with an updated Kitchen that includes all appliances. The Living Room features a bay window and wood-burning fireplace. The spacious Formal Dining Room provides access to a private, fully fenced Patio. Upstairs, you’ll find 3 comfortable Bedrooms,an updated main Bathroom and new wall-to-wall carpeting. The freshly painted primary Bedroom has an ensuite Bath. A full Basement provides plenty of room for storage. The Garage is conveniently located across from the unit. Close proximity to the community Pool, Clubhouse & Tennis courts. Enjoy maintenance-free living with all the perks of a prime location — just minutes from top-rated schools, shopping, restaurants and parks; everything you need is right at your doorstep.
- Listing Status:
- Active
- Date Added:
- October 15, 2026
- Data Last Updated:
- November 22, 2026 at 1:17PM
- Listing Office:
- HUNT Real Estate ERA : 716-633-0300
- Listing Agent:
- Enas L Latif : 716-417-4755
- Contact:
- 716-417-4755
- MLS ID:
- B1722308

- General: Patio
- Other Structures: Patio
- Pool: AssociationCommunity
- Parking: DetachedGarageOpenGarage Door Opener
- Roofing: AsphaltShingle
- Windows: Drapes
- General: BrickFrame2
- HOA Amenities: ClubhousePoolTennis Court(s)Common Area MaintenanceCommon Area InsuranceMaintenance StructureOtherSewerSnow RemovalSee RemarksTrashWater624.0Monthly
- Originating MLS: NYS_B
- School District: Williamsville
- County: Erie
- Zoning: 142289-056-630-0001-001-000-850L
- Utilities: Sewer ConnectedWater Connected
- Water: ConnectedPublic
- Sewer: Connected
- Source: NYS_B
This listing courtesy of Enas L Latif , HUNT Real Estate ERA
Monthly Payment
- Principal & Interest $
- Property Taxes $
- Home Insurance $
- VA Funding Fee $