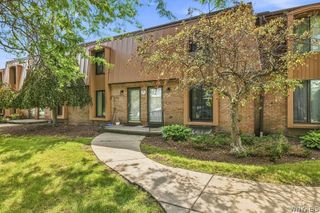
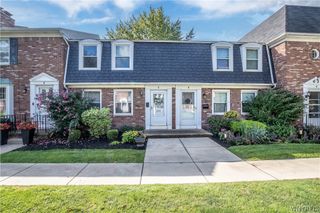
39 Hickory Hill Road B, Amherst, NY 14221
- 2 beds |
- 2 baths |
- 1,314 sqft
 Condominium
 Built in 1974
 1,307sqft lot
 —— car garage
 $213/sqft
 Listed 17 days ago
Property Description
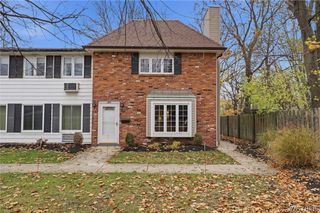
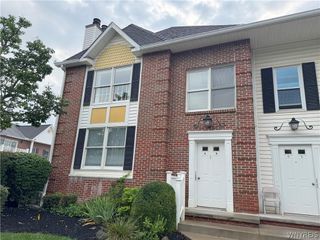
Welcome to easy, elegant living in the highly sought after Hickory Hills community! This beautifully updated, first-floor, 2-bedroom, 2-full-bath garden-view condo offers comfort, convenience, and picturesque views. The bright, open-concept living area features a cozy gas fireplace and sliding glass doors leading to a private patio overlooking beautifully landscaped gardens, with views of the pond, clubhouse, and community pool. The updated kitchen boasts granite countertops, a breakfast bar, and abundant cabinetry, perfect for everyday living and entertaining. Both bedrooms are generously sized, complemented by two updated full bathrooms, exceptional closet space, and convenient first-floor laundry. Enjoy the ease of single-level living. Just a short stroll from the pool and clubhouse, this lovely home offers the added benefit of beautifully maintained grounds cared for by the HOA. Relax on your patio, enjoy the peaceful garden setting, and embrace a low-maintenance lifestyle in one of the area’s most desirable communities. A wonderful opportunity to enjoy beautiful surroundings, modern comforts, and carefree condo living!
- Listing Status:
- Active
- Date Added:
- November 5, 2026
- Data Last Updated:
- November 22, 2026 at 2:18PM
- Listing Office:
- Keller Williams Realty WNY : 716-832-3300
- Listing Agent:
- Brennan Macey : 716-771-9300
- Contact:
- 716-771-9300
- MLS ID:
- B1727454

- General: Patio
- Other Structures: Patio
- Pool: Association
- Parking: AssignedCarportOpenOne Space
- General: Brick2
- Road/Access: City Street
- HOA Amenities: ClubhousePoolCommon Area MaintenanceCommon Area InsuranceCommon AreasMaintenance StructureSewerSnow RemovalTrashWater467.0Monthly
- Originating MLS: NYS_B
- School District: Williamsville
- County: Erie
- Zoning: 142289-056-550-0001-001-000-39B
- Utilities: High Speed Internet AvailableSewer ConnectedWater Connected
- Water: ConnectedPublic
- Sewer: Connected
- Source: NYS_B
This listing courtesy of Brennan Macey , Keller Williams Realty WNY
Monthly Payment
- Principal & Interest $
- Property Taxes $
- Home Insurance $
- VA Funding Fee $