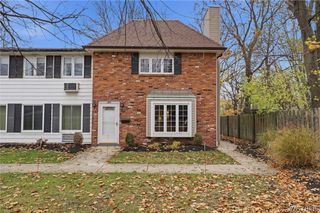
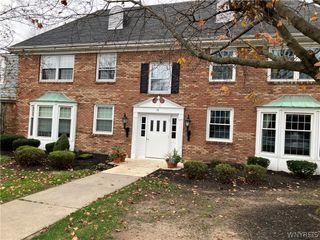
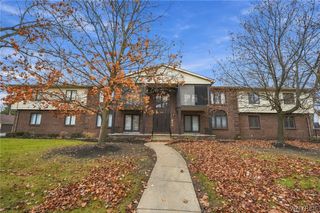
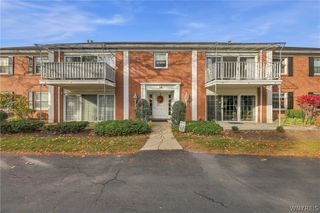
13 Keph Drive 4, Amherst, NY 14228
- 3 beds |
- 2 baths |
- 1,314 sqft
 Condominium
 Built in 1995
 1,307sqft lot
 1 car garage
 $205/sqft
 Listed 6 days ago
Property Description
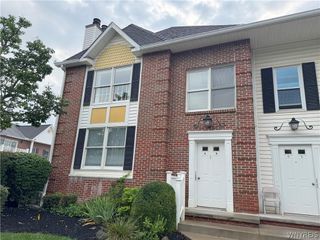
Welcome home to this move-in ready condo, filled with natural light and tasteful modern updates throughout! Vaulted ceilings give the home an open, airy feel from the moment you walk in. The beautiful kitchen has tons of cabinet space and a peninsula counter that's perfect for pulling up bar stools for morning coffee or casual meals, and all appliances are included. The large, sun-filled living room gives you plenty of space to relax and gather. There are 2 bedrooms, including one on the main floor that's currently set up as a home office, plus a large open loft that works beautifully as a third bedroom. The primary bedroom has a large closet. Two full bathrooms and main-floor laundry make everyday living easy, and updated mechanicals and central air give you peace of mind. Enjoy the welcoming front patio, or unwind on the partially covered back deck, rain or shine. The finished lower level adds extra living space, a bonus room, and lots of storage, and a detached 1-car garage completes the package. Just unpack and enjoy!
- Listing Status:
- Active
- Date Added:
- November 16, 2026
- Data Last Updated:
- November 22, 2026 at 2:18PM
- Listing Office:
- Century 21 North East : 716-689-4000
- Listing Agent:
- Kathryn Slaiman : 716-225-0817
- MLS ID:
- B1727619

- Other Structures: PorchOpen
- Parking: DetachedGarageOpen
- Windows: Skylight(s)
- General: Brick2
- HOA Amenities: Common Area MaintenanceSewerSnow RemovalTrashWater337.0Monthly
- Originating MLS: NYS_B
- School District: Sweet Home
- County: Erie
- Zoning: 142289-054-340-0001-008-000-1304
- Utilities: Sewer ConnectedWater Connected
- Water: ConnectedPublic
- Sewer: Connected
- Source: NYS_B
This listing courtesy of Kathryn Slaiman , Century 21 North East
Monthly Payment
- Principal & Interest $
- Property Taxes $
- Home Insurance $
- VA Funding Fee $