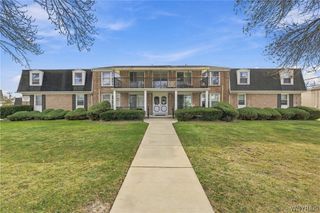
162 Peppertree Drive 5, Amherst, NY 14228
- 2 beds |
- 2 baths |
- 1,260 sqft
 Condominium
 Built in 1988
 1,307sqft lot
 1 car garage
 $177/sqft
 Listed 10 days ago
Property Description
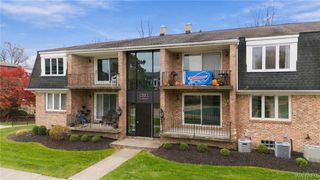
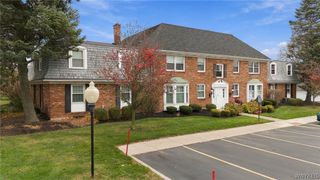
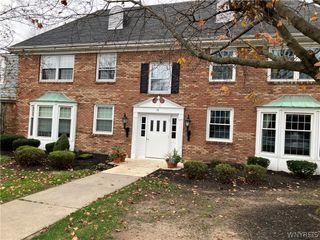
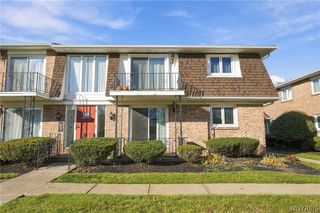
Welcome to comfortable, low-maintenance living in this beautifully maintained second-floor condo! Offering 2 spacious bedrooms and 2 full bathrooms, this inviting home features a generous living room highlighted by soaring cathedral ceilings, creating an open and airy atmosphere. The updated kitchen offers style and functionality, with the refrigerator, stove, microwave and dishwasher all included. A separate formal dining area provides the perfect setting for entertaining or everyday dining. Enjoy the convenience of an in-unit laundry room with full size washer and dryer included, a detached one-car garage, and a generously sized private balcony ideal for relaxing and enjoying the outdoors. Ideally situated near shopping, restaurants, major thruways, and the University at Buffalo, this location offers convenience to just about everything! Taxes listed are true tax amount (currently star exemption of $834) Meticulously maintained!
- Listing Status:
- Active
- Date Added:
- November 12, 2026
- Data Last Updated:
- November 22, 2026 at 2:18PM
- Listing Office:
- Serota Real Estate LLC : 716-599-1080
- Listing Agent:
- Beth A Sherman : 716-909-3482
- Contact:
- 716-599-1080
- MLS ID:
- B1728308

- General: Balcony
- Other Structures: Balcony
- Parking: AssignedDetachedGarageOne Space
- Roofing: Asphalt
- Windows: Skylight(s)
- General: Brick1
- Road/Access: City Street
- HOA Amenities: Common Area MaintenanceCommon Area InsuranceCommon AreasMaintenance StructureSewerSnow RemovalWater370.0Monthly
- Originating MLS: NYS_B
- School District: Sweet Home
- County: Erie
- Zoning: 142289-040-140-0004-015-100-162E
- Utilities: Electricity ConnectedSewer ConnectedWater ConnectedCircuit Breakers
- Water: ConnectedPublic
- Sewer: Connected
- Source: NYS_B
This listing courtesy of Beth A Sherman , Serota Real Estate LLC
Monthly Payment
- Principal & Interest $
- Property Taxes $
- Home Insurance $
- VA Funding Fee $

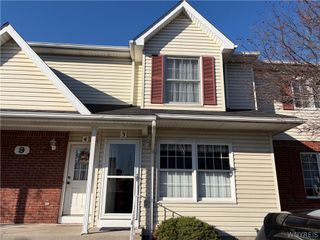
 New - 2 days ago