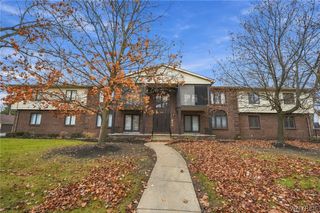
1419 North Forest Road 2, Amherst, NY 14221
- 2 beds |
- 2 baths |
- 1,075 sqft
 Condominium
 Built in 1968
 871sqft lot
 1 car garage
 $186/sqft
 Listed 4 days ago
Property Description
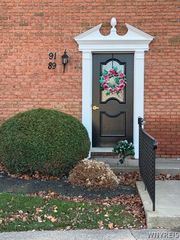
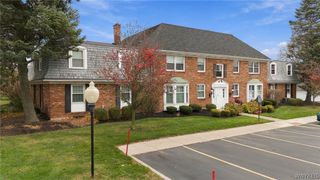
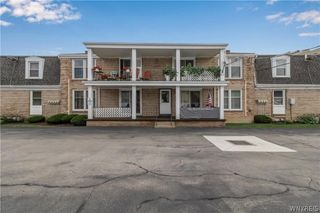
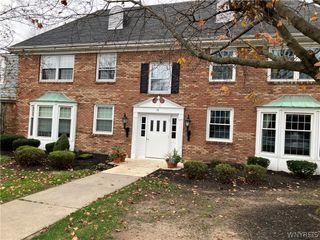
1419 N Forest Rd. is a 2-bedroom, 2-bathroom first floor unit with a spacious living room and formal dining room. The sliding glass door leads to a balcony that overlooks the fenced-in community swimming pool. The primary bedroom has its own full bathroom and large closet. The garage space, with remote control opener, is directly under the unit allowing access with going outside. There is a laundry in the basement which is free to use for the four units above. There is also a private storage unit. Basic cable through Time Warner is provided with the unit. Close to all the conveniences; shopping, park, bike trails and golf. Offers will be reviewed as received. Seller maintains the right to set an "offers due" date.
- Listing Status:
- Active
- Date Added:
- November 18, 2026
- Data Last Updated:
- November 22, 2026 at 2:18PM
- Listing Office:
- HUNT Real Estate ERA : 716-834-5400
- Listing Agent:
- Thomas A Campiere : 716-310-4696
- Contact:
- 716-310-4696
- MLS ID:
- B1728998

- General: BalconyPoolPatio
- Other Structures: PorchBalconyPatioOpen
- Pool: AssociationCommunityIn Ground
- Parking: AttachedUndergroundGarageOpenGarage Door Opener
- Windows: Drapes
- General: BrickFrameCopper Plumbing1
- Road/Access: City Street
- HOA Amenities: PoolCommon Area MaintenanceCommon Area InsuranceCommon AreasInsuranceMaintenance StructureReserve FundSewerSnow RemovalWater431.0Monthly
- Originating MLS: NYS_B
- School District: Williamsville
- County: Erie
- Zoning: 142289-055-160-0002-026-000-4192
- Utilities: Cable AvailableElectricity ConnectedHigh Speed Internet AvailableSewer ConnectedWater ConnectedCircuit Breakers
- Water: ConnectedPublic
- Sewer: Connected
- Source: NYS_B
This listing courtesy of Thomas A Campiere , HUNT Real Estate ERA
Monthly Payment
- Principal & Interest $
- Property Taxes $
- Home Insurance $
- VA Funding Fee $

 New - 2 days ago