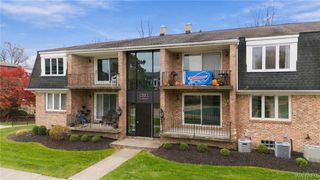
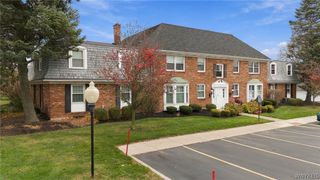
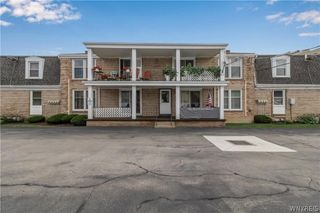
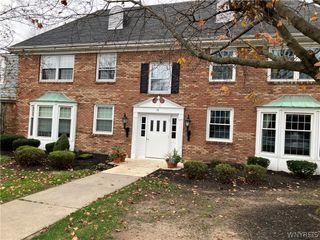
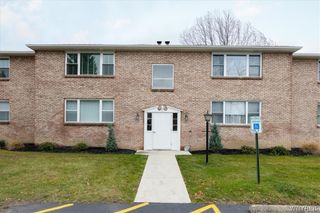
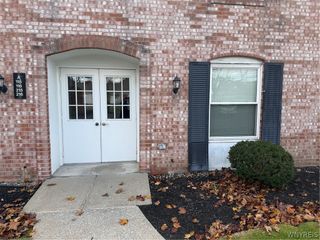
9 Keph Drive 3, Amherst, NY 14228
- 2 beds |
- 2 baths |
- 1,029 sqft
 Condominium
 Built in 1994
 871sqft lot
 1 car garage
 $194/sqft
 Listed 2 days ago
Property Description
Very well maintained 2 bedroom, 2 full bath condo offers a partly finished basement with direct access from the unit, and a 1 car garage. Comfortable layout with open living room, dining room, kitchen area allows for natural light throughout the living areas. The primary bedroom features a full bath with step in shower and access to the balcony. The main bath also offers a step in shower. The kitchen offers a built in microwave and dishwasher. Included in the sale are the stove, refrigerator, washer, dryer, freestanding electric fireplace, blinds and curtains. There is a first floor laundry area, and also laundry hookup in the basement. There is 1 assigned parking space in addition to the 1 car garage. This unit is in move in condition and just waiting for a new owner. The TVs and TV mounts are excluded. The basement offers a rec room, a storage room and glass block window. Offers will be reviewed as they come in, but Seller reserves the right to set an offer deadline date.
- Listing Status:
- Active
- Date Added:
- November 20, 2026
- Data Last Updated:
- November 22, 2026 at 2:18PM
- Listing Office:
- MJ Peterson Real Estate Inc. : 716-689-7800
- Listing Agent:
- Marcie A Delgaty : 716-998-3971
- Contact:
- 716-998-3971
- MLS ID:
- B1729934

- General: Balcony
- Other Structures: Balcony
- Parking: AssignedDetachedGarageOne Space
- Roofing: Asphalt
- General: Vinyl SidingCopper Plumbing1
- Road/Access: Private Road
- HOA Amenities: Common Area MaintenanceInsuranceMaintenance StructureSnow RemovalTrash337.0Monthly
- Originating MLS: NYS_B
- School District: Sweet Home
- County: Erie
- Zoning: 142289-054-340-0001-008-000-903
- Utilities: Electricity ConnectedSewer ConnectedWater ConnectedCircuit Breakers
- Water: ConnectedPublic
- Sewer: Connected
- Source: NYS_B
This listing courtesy of Marcie A Delgaty , MJ Peterson Real Estate Inc.
Monthly Payment
- Principal & Interest $
- Property Taxes $
- Home Insurance $
- VA Funding Fee $