91 Tralee Terrace, Amherst, NY 14051
- 2 beds |
- 2 baths |
- 966 sqft
 Condominium
 Built in 1986
 436sqft lot
 1 car garage
 $227/sqft
 Listed 3 days ago
Property Description
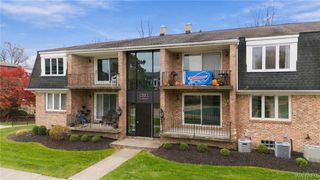
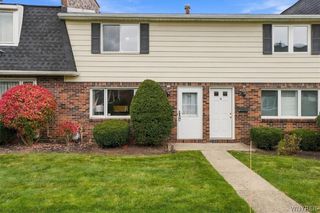
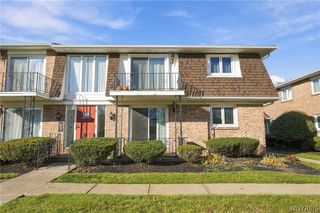
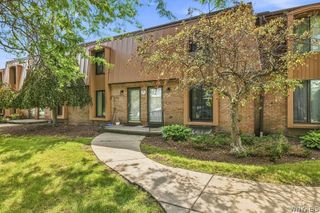
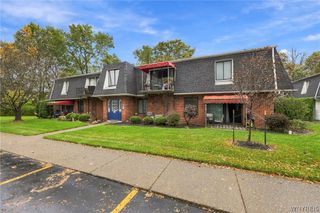
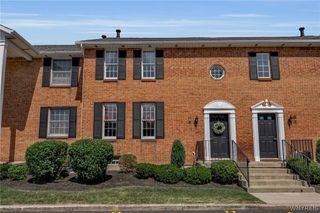
Enjoy the low-maintenance living in this beautiful second floor condo overlooking the Ransom Oaks golf course! Featuring gorgeous vaulted ceilings for an open and airy feel, and beautiful hardwood floors, this home offers the perfect blend of comfort, style and convenience. Featuring two spacious bedrooms with two full bathrooms along with a private balcony where you can relax and enjoy your morning coffee while taking in the peaceful golf course views. Additional features include plenty of parking with your own garage and reserved parking space right in front of the unit, private and secure basement area complete with your own laundry providing plenty of extra storage or space for a gym or rec room. All appliances are included. Conveniently located close to the highway for easy commuting, shopping and travel. This community also offers wonderful shared amenities, including a swimming pool, tennis/pickleball courts, and more available to purchaser for an additional annual fee. Whether you are enjoying the beautiful surroundings of this peaceful community, relaxing on your private balcony or taking advantage of the community amenities, this condo offers a wonderful opportunity to enjoy comfortable living in a desirable quiet, low-maintenance golf course setting. Don't miss your chance to make this beautiful condo your new home! OPEN HOUSE Sunday 11/22 from 11-1pm.
- Listing Status:
- Active
- Date Added:
- November 19, 2026
- Data Last Updated:
- November 22, 2026 at 2:18PM
- Listing Office:
- Berkshire Hathaway Homeservices Zambito Realtors : 716-638-9300
- Listing Agent:
- Cally Couturier : 716-940-1815
- Contact:
- 716-940-1815
- MLS ID:
- B1729838

- General: Balcony
- Other Structures: Balcony
- Pool: Community
- Parking: AssignedDetachedGarageOne SpaceGarage Door Opener
- Roofing: Shingle
- General: Brick1
- HOA Amenities: Common Area MaintenanceCommon AreasInsuranceMaintenance StructureSewerSnow RemovalTrashWater331.0Monthly
- Originating MLS: NYS_B
- School District: Williamsville
- County: Erie
- Zoning: 142289-028-260-0001-001-000-91
- Utilities: Sewer ConnectedWater Connected
- Water: ConnectedPublic
- Sewer: Connected
- Source: NYS_B
This listing courtesy of Cally Couturier , Berkshire Hathaway Homeservices Zambito Realtors
Monthly Payment
- Principal & Interest $
- Property Taxes $
- Home Insurance $
- VA Funding Fee $