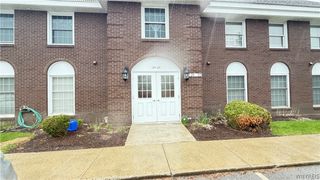
940 Hopkins Road B, Amherst, NY 14221
- 2 beds |
- 2 baths |
- 1,278 sqft
 Condominium
  Built in 1988
  1,307sqft lot
 1 car garage
  $203/sqft
  Listed 1 day ago
Property Description
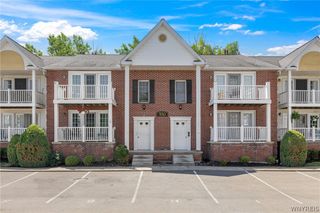
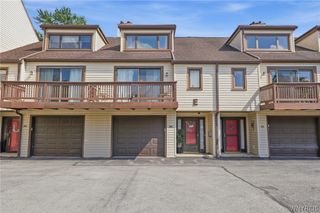
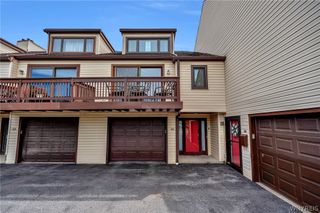
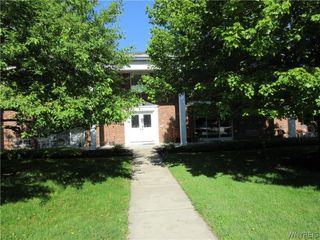
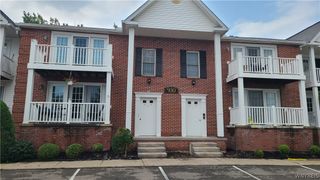
Williamsburg Common 2nd Floor End-Unit Condo In Williamsville! This Bright, Spacious, Move-In Ready 2 Bedroom, 2 Bath Home Features Beautifully Maintained 3.25" Natural Red Oak Hardwood Floors Throughout. The Inviting Living Room Boasts A Cozy Fireplace And Sliding Glass Doors To A Private Balcony With A Kohler Awning — Perfect For Morning Coffee Or Evening Relaxation. A Large Dining Room Sits Just Off The Living Room, And The Kitchen Offers A Breakfast Bar, All Appliances, And A Stackable Washer/Dryer. The Primary Bedroom Includes An Ensuite Full Bath. A Second Bedroom And An Additional Full Bath Featuring A Tub/Shower. Private Basement Storage, A One-Car Attached Garage With Opener, Plus An Additional Assigned Parking Space In Front Of The Unit. Truly Move-In Ready! Located Close To Walking Trails, Dash's Market, Transit Retail Stores, Restaurants, Amherst Community Center, Amherst Town Library, NYS 90, NYS 290 And NYS Route 78 North South Travel. Beautiful Condo And Convenience Awaits Your Tour! Seller's Discretion on day and time of entertaining offers.
- Listing Status:
- Active
- Date Added:
- August 10, 2026
- Data Last Updated:
- August 11, 2026 at 2:18PM
- Listing Office:
- HUNT Real Estate ERA : 716-633-5350
- Listing Agent:
- Edmund J Golach : 716-903-7851
- Contact:
- 716-903-7851
- MLS ID:
- B1706016

- General: Awning(s)Balcony
- Other Structures: Balcony
- Parking: AssignedAttachedGarageOne SpaceGarage Door Opener
- Roofing: Asphalt
- General: BrickFrameOtherVinyl SidingCopper Plumbing
- HOA Amenities: Common Area MaintenanceCommon Area InsuranceInsuranceMaintenance StructureReserve FundSewerSnow RemovalTrashWater325.0Monthly
- Originating MLS: NYS_B
- School District: Williamsville
- County: Erie
- Zoning: 142289-056-300-0001-001-000-2B
- Utilities: Sewer ConnectedWater ConnectedCircuit Breakers
- Water: ConnectedPublic
- Sewer: Connected
- Source: NYS_B
This listing courtesy of Edmund J Golach , HUNT Real Estate ERA
Monthly Payment
- Principal & Interest $
- Property Taxes $
- Home Insurance $
- VA Funding Fee $

 New - 1 day ago