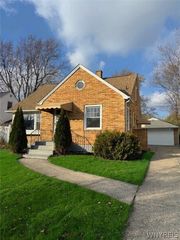
12 Sudbury Lane, Amherst, NY 14221
- 4 beds |
- 2 baths |
- 1,350 sqft
 Single-Family Home
 Built in 1962
 8,050sqft lot
 2 car garage
 $233/sqft
 Listed 8 days ago
Property Description
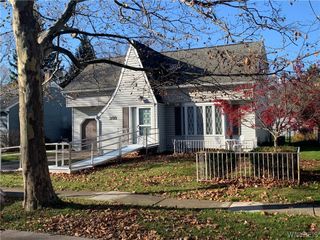
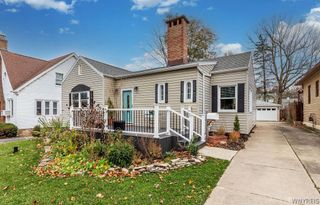
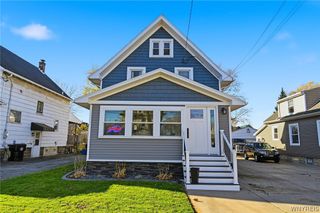
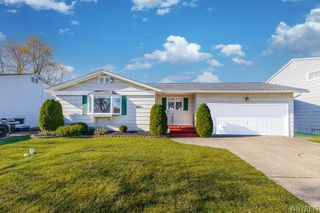
This sweet 4 bedroom, 2 bathroom home with a 2.5 car garage is centrally located in Amherst, close to UB North, restaurants, 290 access and so much more. The layout provides comfortable everyday living and the fully fenced private backyard with two new gates creates a great space for relaxing, entertaining or letting pets roam safely. Inside, you will find updated vinyl flooring, recessed lighting and a modern kitchen complete with soft close cabinetry and beautiful quartz countertops. The home has been well cared for and continuously improved. Recent updates include a full tear off roof, along with new gutters and downspouts completed in August 2024. Additional improvements include a new sewer line in 2023, sliding door with integrated blinds installed in 2025 and a new front door and storm door added in 2023. The upstairs bathroom features a new toilet and vanity from 2022, and a new sump pump installed in 2026. Showings begin Monday. Open House Sunday, November 22nd, from 11am-1pm. Offers, if any, are due Monday, November 23rd, at 5 pm.
- Listing Status:
- Active
- Date Added:
- November 14, 2026
- Data Last Updated:
- November 22, 2026 at 1:17PM
- Listing Office:
- Realty ONE Group Empower : 716-899-4663
- Listing Agent:
- Inci Ralph : 716-800-5576
- MLS ID:
- B1729038

- General: Blacktop Driveway
- Style: Two Story
- Parking: AttachedGarageDriveway
- General: OtherSee Remarks1Poured
- Road/Access: City Street
- Originating MLS: NYS_B
- School District: Sweet Home
- County: Erie
- Zoning: 142289-055-170-0009-002-000
- Utilities: Sewer ConnectedWater Connected
- Water: ConnectedPublic
- Sewer: Connected
- Source: NYS_B
This listing courtesy of Inci Ralph , Realty ONE Group Empower
Monthly Payment
- Principal & Interest $
- Property Taxes $
- Home Insurance $
- VA Funding Fee $

 New - 1 day ago