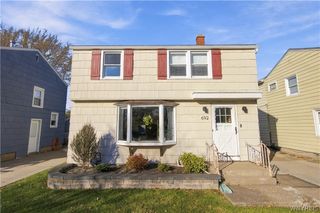
250 East Treehaven Road, Cheektowaga, NY 14215
- 3 beds |
- 2 baths |
- 1,883 sqft
 Single-Family Home
 Built in 1940
 9,583sqft lot
 2 car garage
 $130/sqft
 Listed 20 days ago
Property Description
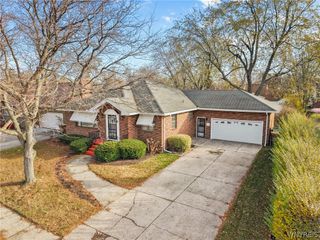
Tucked along a charming, tree-lined street on the edge of Snyder, this classic Cheektowaga Cape pairs a solid foundation, updated mechanicals and a low-maintenance exterior w/plenty of character. Vinyl siding, replacement windows and an architectural roof keep maintenance simple, and a double-wide concrete driveway leads to a two-car garage w/lofted storage. Inside, preserved vintage wallpaper and hardwood floors set the tone, while a brick fireplace w/wood-burning insert anchors the living and dining areas. Knotty pine cabinetry and newer appliances fill the kitchen, where a brick-arched pass-through overlooks a sunroom w/slate flooring, exposed brick and a slider out to a composite deck (2024) w/ramp access and partially fenced backyard. Storage is a standout here w/cedar closets throughout, including two in the first-floor bedroom, which has hardwood flooring and sits just steps from a full bath w/stall shower. Upstairs are two more bedrooms, one w/a built-in desk and one w/eave storage access, plus a full walk-in cedar closet. Both full baths showcase pristine vintage tiling in retro colors – a true nod to the home’s mid-century roots. The basement offers a poured concrete foundation and a semi-finished space warmed by a second fireplace w/brick surround and stone mantel, complete w/a dry bar for entertaining. A separate utility area w/laundry hookups and a rear workshop provide room for storage, hobbies or projects. Recent updates include a tankless hot water heater (7/2015), high-efficiency furnace, sump pump w/water-powered backup and a brand-new 100-amp electrical service (10/2026). Good bones and peace of mind are already here. Just bring your vision to make this home your own! Showings begin Friday, 11/6 at 12pm.
- Listing Status:
- Active
- Date Added:
- November 2, 2026
- Data Last Updated:
- November 22, 2026 at 2:18PM
- Listing Office:
- MJ Peterson Real Estate Inc. : 716-689-7800
- Listing Agent:
- Laura J Nightingale : 716-310-9445
- Contact:
- 716-310-9445
- MLS ID:
- B1725130

- General: Concrete DrivewayDeckFenceShed(s)Storage
- Style: Cape Cod
- Other Structures: Shed(s)StoragePorchDeckOpen
- Parking: AttachedElectricityGarageStorageDriveway
- Roofing: ArchitecturalShingle
- General: Vinyl Siding1Poured
- Road/Access: City Street
- Originating MLS: NYS_B
- School District: Cleveland Hill
- County: Erie
- Zoning: 143089-080-170-0002-002-000
- Fencing: Partial
- Utilities: Electricity AvailableElectricity ConnectedSewer ConnectedWater ConnectedCircuit Breakers
- Water: ConnectedPublic
- Sewer: Connected
- Source: NYS_B
This listing courtesy of Laura J Nightingale , MJ Peterson Real Estate Inc.
Monthly Payment
- Principal & Interest $
- Property Taxes $
- Home Insurance $
- VA Funding Fee $

 New - 2 days ago