129 Albert Drive, Lancaster, NY 14086
- 4 beds |
- 3 baths |
- 1,752 sqft
 Single-Family Home
 Built in 1971
 6,839sqft lot
 2 car garage
 $194/sqft
 Listed 28 days ago
Property Description
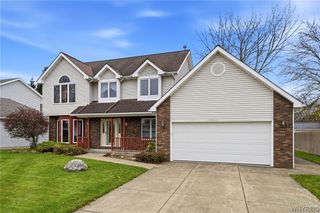
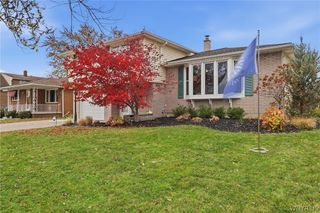
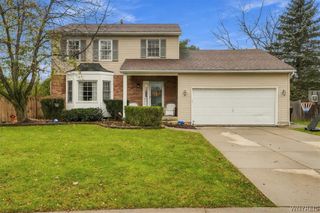
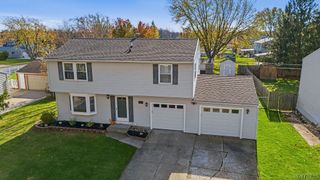
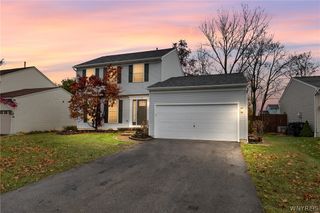
--Open House Saturday 11/21 11 am-1pm--Welcome to this spacious, one-owner, 4-bedroom, 2.5-bath Colonial situated on a beautiful, tree-lined street in the Village of Lancaster! This well-maintained home offers plenty of space, classic charm, and numerous updates throughout. The first floor features a brand-new kitchen in 2026, complete with a new cooktop and oven, laminate flooring, solid-surface countertops, and includes the refrigerator. The kitchen overlooks the large family room, featuring new carpeting in 2026. A formal dining room just off the kitchen provides the perfect setting for gatherings and entertaining, while the generously sized front living room offers additional space to relax. A convenient half bath and welcoming foyer complete the first floor. Upstairs, you'll find four bedrooms with hardwood floors, along with newly carpeted stairs and hallway, all updated in 2026. The primary bedroom features an en-suite full bath with a brand-new walk-in shower installed in 2026. The main full bath has also been updated with a brand-new tub and surround. Additional features include a full basement with washer and dryer, a new boiler and hot water tank in 2023, and a roof replaced in 2014. Enjoy the outdoors in the fully fenced backyard, complete with a covered patio, or relax on the charming covered front porch. Conveniently located just minutes from the heart of the Village of Lancaster, you'll enjoy easy access to local shops, restaurants, community events, and all the charm this wonderful village has to offer. With its spacious layout, numerous updates, and fantastic location, this Colonial is ready to welcome you home!
- Listing Status:
- Active
- Date Added:
- October 25, 2026
- Data Last Updated:
- November 22, 2026 at 2:18PM
- Listing Office:
- Howard Hanna WNY Inc. : 716-656-8999
- Listing Agent:
- John J Ostrowski : 716-573-6530
- Contact:
- 716-573-6530
- MLS ID:
- B1724611

- General: Concrete DrivewayFully FencedPatio
- Style: Colonial
- Other Structures: PorchPatioCovered
- Parking: AttachedGarageDrivewayGarage Door Opener
- General: BrickVinyl Siding2Poured
- Road/Access: City Street
- Originating MLS: NYS_B
- School District: Depew
- County: Erie
- Zoning: 145203-115-100-0009-010-000
- Fencing: Full
- Utilities: Sewer ConnectedWater ConnectedCircuit Breakers
- Water: ConnectedPublic
- Sewer: Connected
- Source: NYS_B
This listing courtesy of John J Ostrowski , Howard Hanna WNY Inc.
Monthly Payment
- Principal & Interest $
- Property Taxes $
- Home Insurance $
- VA Funding Fee $