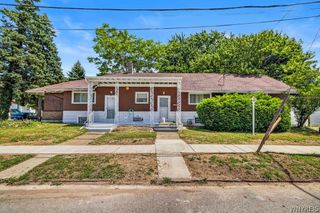
275 Capen Boulevard, Amherst, NY 14226
- 3 beds |
- 2 baths |
- 1,518 sqft
 Single-Family Home
  Built in 1953
  8,520sqft lot
 2 car garage
  $158/sqft
  Listed 5 days ago
Property Description
WOW! This HARD to FIND almost 1,600 square foot 3 bedroom 1.5 bath Beautiful Brick front two-story home features formal living and dining rooms with hardwood floors, a 2.5 car attached garage attached by a handy breezeway, double wide concrete driveway in highly ranked Amherst School District located on Capen Boulevard a tree-lined center median Street. FIRST FLOOR: Big Bright Living room with fireplace separated by a grand staircase flows to the Formal Dining room both have Hardwood Floors, newer eat in kitchen with dishwasher and pantry, Spacious first floor bedroom with a half bath. UPSTAIRS: 2 larger than normal bedrooms with plenty of closet space and an office nook and a full updated bathroom. BASEMENT: Clean and dry partially finished with a bonus room and plenty of storage. OUTSIDE: Brick front and vinyl exterior, Outdoor entertainment area features a rear deck and concrete patio, private fenced backyard, larger than normal 68x126 ft corner lot. Don't just wish you lived here! Come VISIT and MAKE it HAPPEN! Fantastic location Close to everything!
- Listing Status:
- Active
- Date Added:
- August 5, 2026
- Data Last Updated:
- August 10, 2026 at 2:16PM
- Listing Office:
- MJ Peterson Real Estate Inc. : 716-668-7000
- Listing Agent:
- John M Fox : 716-481-6464
- Contact:
- 716-481-6464
- MLS ID:
- B1704807

- General: Concrete DrivewayDeckFencePatio
- Style: Cape CodRanchTwo Story
- Other Structures: PorchDeckPatioOpen
- Parking: AttachedGarageDriveway
- Roofing: ArchitecturalShingle
- Windows: Thermal Windows
- General: Aluminum SidingBrickWood SidingCopper Plumbing2Poured
- Road/Access: City Street
- Originating MLS: NYS_B
- School District: Amherst
- County: Erie
- Zoning: 142289-067-790-0007-O22-000
- Fencing: Partial
- Utilities: Cable AvailableElectricity ConnectedHigh Speed Internet AvailableSewer ConnectedWater ConnectedCircuit Breakers
- Water: ConnectedPublic
- Sewer: Connected
- Source: NYS_B
This listing courtesy of John M Fox , MJ Peterson Real Estate Inc.
Monthly Payment
- Principal & Interest $
- Property Taxes $
- Home Insurance $
- VA Funding Fee $

 New - 9 hours ago