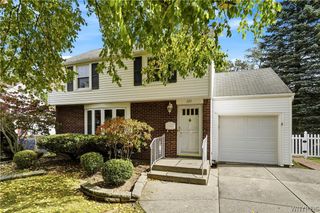
314 Washington Highway, Amherst, NY 14226
- 4 beds |
- 2 baths |
- 1,673 sqft
 Single-Family Home
  Built in 1957
  7,283sqft lot
 2 car garage
  $197/sqft
  Listed 2 days ago
Property Description
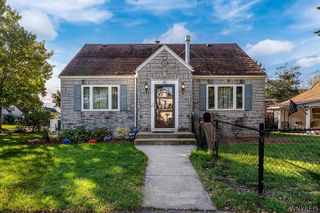
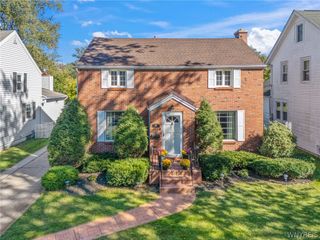
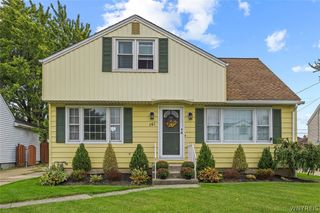
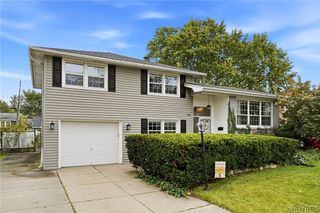
Now this is what you call the complete package! A great neighborhood, highly regarded schools, an amazing location, and a great price, all wrapped up in a completely renovated home. With 4 spacious bedrooms and 2 full bathrooms, this home gives you room to spread out and a practical layout that makes everyday living easy. A first floor bedroom and full bathroom offer added flexibility, while the large living room welcomes you with stunning wood floors and plenty of space to gather. A separate dining area leads to a kitchen with generous counter space and cabinetry, giving you room to cook, organize, and entertain. The partially finished basement adds even more space for hobbies, recreation, or a cozy retreat. Step outside to a backyard where nature creates its own privacy. The expansive deck is ready for morning coffee, summer dinners, and evenings spent relaxing with friends. A two car garage adds convenience, while two air conditioning condensers help keep things comfortable when summer heats up. A new garage roof and a newer roof on the house round out a home that brings together space, comfort, and value in one appealing package.
- Listing Status:
- Active
- Date Added:
- October 5, 2026
- Data Last Updated:
- October 7, 2026 at 10:16PM
- Listing Office:
- Keller Williams Realty WNY : 716-832-3300
- Listing Agent:
- Thejan Kodituwakku : 716-292-8756
- Contact:
- 716-292-8756
- MLS ID:
- B1719627

- General: Concrete Driveway
- Style: Cape CodTraditional
- Other Structures: PorchOpen
- Parking: DetachedGarage
- Roofing: ArchitecturalShingle
- General: BrickFrameVinyl Siding1Poured
- Road/Access: City Street
- Originating MLS: NYS_B
- School District: Amherst
- County: Erie
- Zoning: 142289-080-090-0014-038-000
- Utilities: Electricity ConnectedSewer ConnectedWater Connected
- Water: ConnectedPublic
- Sewer: Connected
- Source: NYS_B
This listing courtesy of Thejan Kodituwakku , Keller Williams Realty WNY
Monthly Payment
- Principal & Interest $
- Property Taxes $
- Home Insurance $
- VA Funding Fee $

 New - 18 hours ago