36 Dellwood Road, Amherst, NY 14226
- 7 beds |
- 3 baths |
- 2,912 sqft
 Multi-Family Home
  Built in 1927
  0.25acre lot
 3 car garage
  $134/sqft
  Listed 2 months ago
Property Description
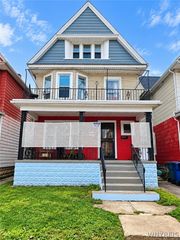
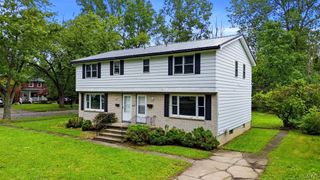
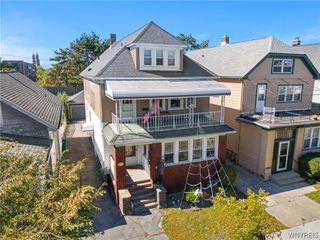
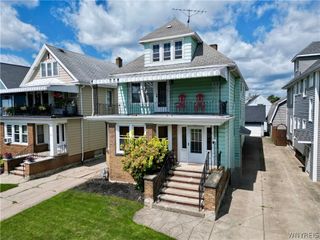
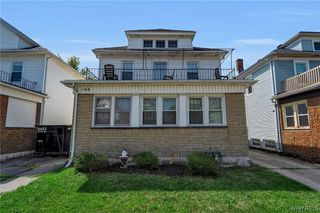
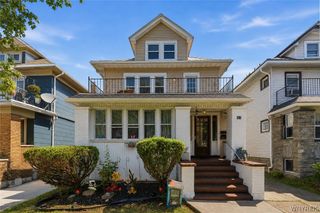
Absolutely charming 3 unit home in Amherst! The front house has two apartments, 2 bedrooms each. The lower unit Is complete with an eat in kitchen, large formal dining room with plenty of windows. Living room has ventless gas fireplace (NRTC) with French doors leading to beautiful bright & heated enclosed sunroom. There is plenty of hardwood flooring throughout this unit. The bathroom features an updated tub enclosure and the ceramic tile floor. The upper apartment features a spacious white eat in kitchen with solid surface countertops, two glass display cabinets, under the cabinet lights, dishwasher, refrigerator, microwave and stove! Spacious living / great room (with enough space for a dining area) is perfect for entertaining, complete with sliding glass door for plenty of natural light. There are hardwood floors in the kitchen and one of the bedrooms. The full bathroom has white cabinetry a fountainhead tub surround and ceramic tile floor. There is a full basement in the front house, with glass block windows, workshop and 2 updated electric panels. Both units in the main house have central air! The back house features a front entryway, 3 bedrooms (3rd bedroom does not have a closet), kitchen, dining room and living room, along with a wood burning fireplace (NRTC). There is a full basement under part of the back house that holds the washer and dryer, boiler and hot water tank. (No Central Air in the back house) There is a crawl space under the remainder of the back house. This unit has some hardwood flooring as well. All this and a large three-car garage with lots of storage, and newer doors! Dellwood Park & Sattler field with playground, picnic tables & small baseball field is just down the street!
- Listing Status:
- Active
- Date Added:
- July 13, 2026
- Data Last Updated:
- October 8, 2026 at 6:15AM
- Listing Office:
- HUNT Real Estate ERA : 716-633-0300
- Listing Agent:
- Mark J Brylinski : 716-390-9500
- Contact:
- 716-390-9500
- MLS ID:
- B1698038

- General: Fence
- Style: Triplex
- Parking: ConcreteGarageTwo or More SpacesGarage Door Opener
- Roofing: Asphalt
- General: Aluminum SidingWood Siding2BlockPoured
- Road/Access: City Street
- Originating MLS: NYS_B
- School District: Amherst
- County: Erie
- Zoning: 142289-067-160-0002-011-000
- Fencing: Partial
- Utilities: Cable AvailableSewer ConnectedWater ConnectedCircuit BreakersFuses
- Water: ConnectedPublic
- Sewer: Connected
- Source: NYS_B
This listing courtesy of Mark J Brylinski , HUNT Real Estate ERA
Monthly Payment
- Principal & Interest $
- Property Taxes $
- Home Insurance $
- VA Funding Fee $