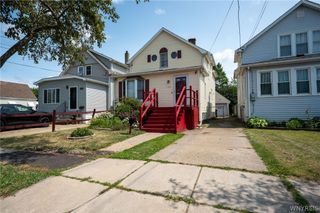
39 Mapleview Drive, Amherst, NY 14226
- 3 beds |
- 1 bath |
- 1,242 sqft
 Single-Family Home
  Built in 1952
  7,841sqft lot
 1 car garage
  $184/sqft
  Listed 7 days ago
Property Description
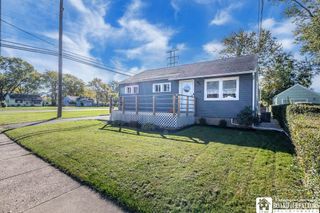
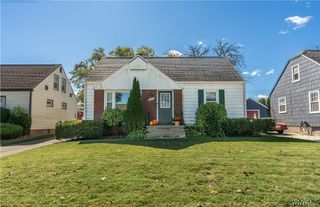
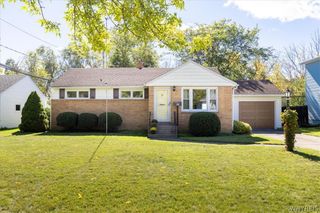
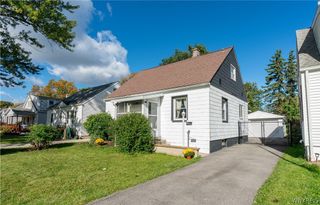
Welcome to 39 Mapleview Drive, a well-maintained 3-bedroom single-family home offering excellent potential for a first-time homebuyer or investor. This property features a private two-way entrance, beautiful oak flooring throughout, and additional bonus space that offers the potential for a fourth bedroom, home office, or flex space. The back door opens to a concrete patio and a fully fenced backyard, providing a great outdoor area for relaxing or entertaining. Recent updates include a 2023 roof, 2021 hot water tank, central air and furnace (approximately 2016), 2024 stove vent, and 2023 garage door with remote opener. The garage also provides additional storage space. All appliances are included in their present condition. The property is being sold as-is, and the seller will not make repairs or provide credits as a result of a home inspection. A great opportunity to add your personal touches and build equity in a convenient location.
- Listing Status:
- Active
- Date Added:
- September 30, 2026
- Data Last Updated:
- October 8, 2026 at 2:16AM
- Listing Office:
- HUNT Real Estate ERA : 716-633-0300
- Listing Agent:
- Jeevakaran Seevaratnam : 716-523-4030
- Contact:
- 716-523-4030
- MLS ID:
- B1718684

- General: Concrete DrivewayFully FencedPatio
- Style: Ranch
- Other Structures: Patio
- Parking: AttachedGarage
- Roofing: Shingle
- General: FrameVinyl SidingPEX Plumbing1BlockOtherSee Remarks
- Road/Access: Right of Way
- Originating MLS: NYS_B
- School District: Amherst
- County: Erie
- Zoning: 142289-067-720-0003-034-000
- Fencing: Full
- Utilities: Sewer ConnectedWater Connected
- Water: ConnectedPublic
- Sewer: Connected
- Source: NYS_B
This listing courtesy of Jeevakaran Seevaratnam , HUNT Real Estate ERA
Monthly Payment
- Principal & Interest $
- Property Taxes $
- Home Insurance $
- VA Funding Fee $

 New - 21 hours ago